1688 Northlawn Boulevard, Birmingham, MI 48009
- 4 beds |
- 5 baths |
- 3,169 sqft
 Single-Family Home
  Built in 1940
  0.32acre lot
 3 car garage
  $2/sqft
  Listed 2 months ago
Property Description
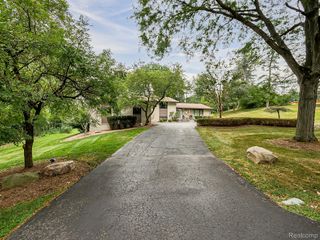
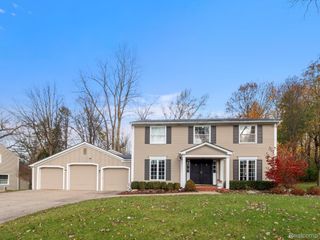
Set on a beautifully landscaped lot in coveted Northlawn Heights, directly across from Birmingham Country Club, this brick Cape Cod pairs timeless character with spaces built for real, everyday living. Just under 4,200 finished square feet unfold across three levels, all within award-winning Birmingham Public Schools (Pierce Elementary, rated A). The updated kitchen opens into an expansive great room with vaulted ceilings, custom built-ins, and a gas fireplace. A formal dining room steps out to a private brick-paver patio, while a second fireplace warms the living room, which flows into a handsome library/home office lined with built-ins. First-floor laundry, a versatile flex room with a full bath, and a guest half bath round out a main level that simply works. Upstairs, the oversized primary suite features an ensuite bath with heated floors and a generous walk-in closet, plus an adjoining bonus room ready to serve as a nursery, sitting room, workout space, or second office. Two additional bedrooms and a full bath complete the upper level. Downstairs, the finished lower level adds a large recreation and family room, a half bath, and abundant storage. Outside, enjoy three brick-paver patios, mature landscaping, and a 3-car garage. Immediate occupancy available. Unfurnished, 12-month lease. No smoking. Apply via RentSpree. ; Price Term: Per Month; Lease Term/Renewal: 12 months, renewals negotiable.; Date Avail Comments: At Lease Execution; Pet Fee: 1.00; Pet Policy: On Review - fee based on pet
- Listing Status:
- Active
- Data Last Updated:
- October 5, 2026 at 8:41PM
- Listing Office:
- @properties Christie's Int'l : 2488508632
- Listing Agent:
- Robert Lawrence : 2487052086
- MLS ID:
- 81026038288

- Style: Cape cod
- Other Structures: PatioPorch
- Parking: AttachedOn streetGarage door opener
- Originating MLS: Greater Metropolitan Association of REALTORS
- School District: Birmingham
- County: Oakland
- Source: Greater Metropolitan Association of REALTORS
This listing courtesy of Robert Lawrence , @properties Christie's Int'l
Monthly Payment
- Principal & Interest $
- Property Taxes $
- Home Insurance $
- VA Funding Fee $