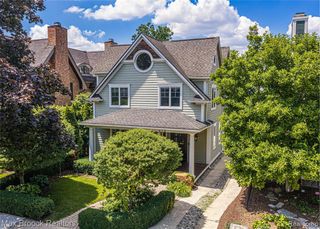
1884 Shipman Boulevard, Birmingham, MI 48009
- 5 beds |
- 5 baths |
- 4,437 sqft
 Single-Family Home
  Built in 2014
  6,534sqft lot
 2 car garage
  $361/sqft
  Listed 13 days ago
Property Description
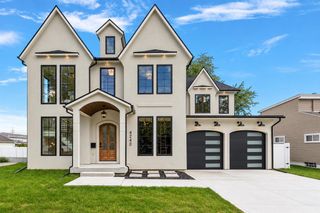
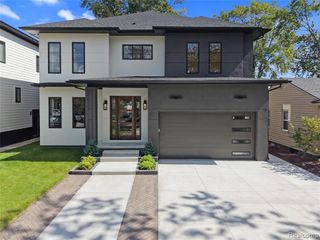
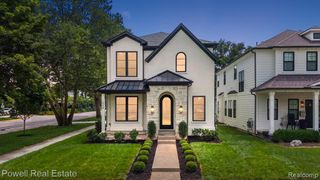
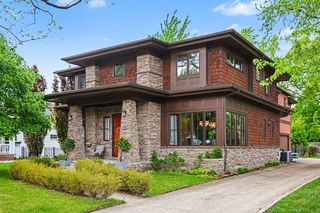
This stunning contemporary home showcases high-end finishes, sophisticated style and an impressive floor plan with 5 bedrooms, 4 full baths and 3,237 square feet, plus approximately 1,200 square feet in the beautifully finished basement. The custom kitchen is designed with both style and function in mind, featuring quality finishes, generous cabinetry, a pantry and all appliances included. The open, light filled floor plan is deal for everyday living or entertaining. The spacious primary suite was thoughtfully designed with clean lines, natural light and a spa-inspired bathroom. All bedrooms with spacious walk in closets. Second floor laundry.The finished basement expands the living and entertaining space with a wet bar, a bedroom suite plus bathroom, a full gym and a flex room. A welcoming porch patio and 2-car detached garage with EV charger complete the home. Bright, immaculate and truly move-in ready, this exceptional property is located with Birmingham Schools and close to parks, restaurants and shopping, with more than 4,500 square feet of finished living space. BATVAI Please make an appointment in Showing Time. Information is deemed reliable but cannot be guaranteed for its accuracy. Independent verification should be made by the purchaser prior to closing. Licensed agent to be present at all times. Please send all offers in one PDF. Thank you!
- Listing Status:
- Active
- Date Added:
- September 10, 2026
- Data Last Updated:
- September 23, 2026 at 5:45PM
- Listing Office:
- KW Domain : 248-590-0800
- Listing Agent:
- Erin Keating DeWald : 248-259-3544
- MLS ID:
- 61028901

- General: Lawn Sprinkler
- Style: Contemporary
- Other Structures: PorchPatio
- Parking: Parking spaces: 2
- General: BrickTwoBasement
- Road/Access: Paved
- Originating MLS: MiRealSource
- School District: Birmingham City School District
- County: Oakland
- Zoning: T2NR10ESEC 36 BIRMINGHAM CRESTVIEW SUB N 4.5 FT OF LOT 41ALSO S 47 FT OF LOT 42
- Fencing: Fenced
- Water: Public
- Source: MiRealSource
This listing courtesy of Erin Keating DeWald , KW Domain
Monthly Payment
- Principal & Interest $
- Property Taxes $
- Home Insurance $
- VA Funding Fee $

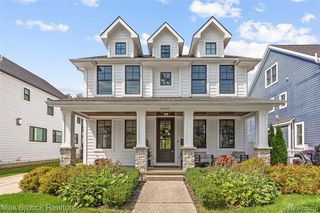
 New - 2 days ago