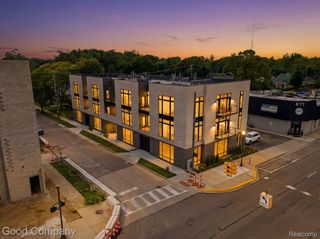
2080 Villa, Birmingham, MI 48009
- 3 beds |
- 5 baths |
- 2,300 sqft
 Condominium
 Built in 2020
 —— sqft lot
 2 car garage
 $3/sqft
 Listed 3 months ago
Property Description
End unit with windows on 3 sides in this nearly new Townhome in the Rail District between downtown Birmingham & Whole Foods/Somerset. One (1) block to Griffin Claw Big Rock & Whistle Stop. 10 minute walk to Starbucks, Panera, Target etc. 3 Bedrooms & 4 1/2 Baths. Zen feel, modern finishes. Unique, Award-Winning Mid-Level Primary Suite design: only a 1/2 dozen steps above the main level w/ 9 ft. ceiling, indirect ceiling lights & fan, dual walk-in closets, 6 ft. shower w/ seat, vanity w/ dressing table & full-size Washer/Dryer. Display Kitchen w/ quartz tops & tile full wall backsplash, zero radius sink, 8x3 snack bar, gas range, french door refrigerator, huge walk-in pantry with extra outlets for your countertop appliances. Spacious Loft w/ metal railing overlooks 2-story Great Room. Main Level has Luxury vinyl wood style plank flooring, ceiling fan & wall sconces. Daylight Lower Level has 8.5 ft. drywall ceiling, no columns & Full Bath (Great 4th Bedroom Option). Solid 1 3/4" doors. 2 ft. tiles, Decora switches with dimmers & granite tops in all baths.
- Listing Status:
- Active
- Data Last Updated:
- November 19, 2026 at 7:42AM
- Listing Office:
- Steuer & Associates Inc : 2482859200
- Listing Agent:
- David Steuer : 2487904481
- MLS ID:
- 20261060602

- General: BalconyGrounds maintenanceLightingPrivate entrance
- Style: Townhouse
- Pool: None
- Parking: Two car garageAttachedDirect accessGarage door opener
- Roofing: White roof
- Windows: Egress windows
- General: BrickStoneThreePouredSlab
- Road/Access: Paved
- HOA Amenities: MaintenanceGroundsSnowRemoval
- Originating MLS: Realcomp II Ltd
- School District: Birmingham
- County: Oakland
- Zoning: T2NR10ESEC 26 ALLENDALE GARDENS LOT 32031206115
- Water: Public
- Sewer: Public sewer
- Source: Realcomp II Ltd
This listing courtesy of David Steuer , Steuer & Associates Inc
Monthly Payment
- Principal & Interest $
- Property Taxes $
- Home Insurance $
- VA Funding Fee $