411 S OLD WOODWARD Avenue 1001, Birmingham, MI 48009
- 1 bed |
- 1 bath |
- 754 sqft
 Condominium
  Built in 1981
  —— sqft lot
  1 car garage
  $4/sqft
  Listed 1 month ago
Property Description
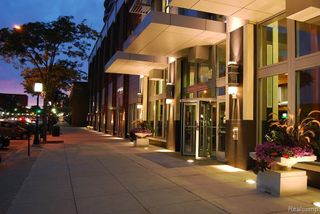
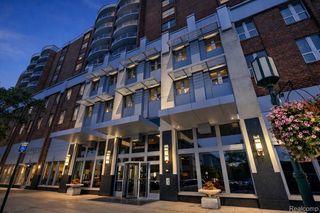

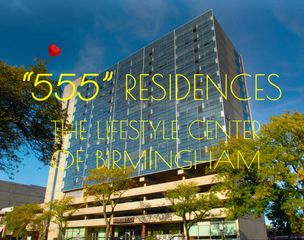
Rarely available Penthouse-level end unit. High in the sky and quiet--no one above to create footsteps that wake you. Wide plank hardwood floors throughout. Courtyard view from balcony off of living area door wall. Kitchen has granite and Subzero with lots of cabinet space. Eat in dining room or at high-top counter. Huge walk-in closet in large bedroom can duel as a compact home office. Recessed LED lights throughout create bright atmosphere. Bathroom is clean and bright with combination of granite, wood and ceramic tile. Stacked in-unit laundry plus complex has full common laundry room on floor. Secure storage cage for your "stuff." 24-hour security, secure underground parking with elevator from garage to top floor. Concierge services. Walk to shopping, dinner and the theater.
- Listing Status:
- Active
- Data Last Updated:
- July 6, 2026 at 1:43PM
- Listing Office:
- The Reinhart Group Ltd : 2487055050
- Listing Agent:
- Gerald F Reinhart : 2487055050
- MLS ID:
- 20261041157

- General: BalconyBarbecueGrounds maintenanceLightingPrivate entrance
- Style: End unitHigh riseRanch
- Other Structures: Terrace
- Pool: None
- Parking: One car garageAttachedBasementDirect access
- Roofing: Built up
- General: BlockBrickOneBlockBrick mortarSlab
- Road/Access: Paved
- Originating MLS: Realcomp II Ltd
- School District: Birmingham
- County: Oakland
- Zoning: T2NR10ESEC 36 OAKLAND COUNTY CONDOMINIUM PLAN NO 1605 CONDOMINIUMS AT BIRMINGHAM PLACE UNIT 135 L 32234 P 770 8-13-04 FR 0181936208152
- Utilities: Cable available
- Water: Public
- Sewer: Public sewer
- Source: Realcomp II Ltd
This listing courtesy of Gerald F Reinhart , The Reinhart Group Ltd
Monthly Payment
- Principal & Interest $
- Property Taxes $
- Home Insurance $
- VA Funding Fee $