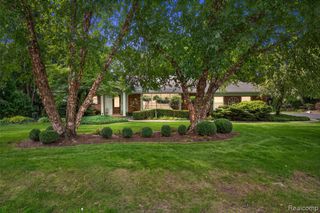
431 Westchester Way, Birmingham, MI 48009
- 3 beds |
- 3 baths |
- 2,892 sqft
 Single-Family Home
 Built in 1929
 8,712sqft lot
 2 car garage
 $316/sqft
 Listed 6 days ago
Property Description
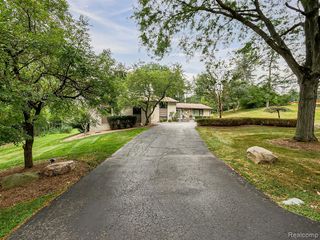
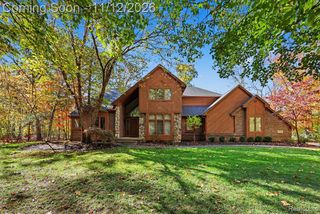
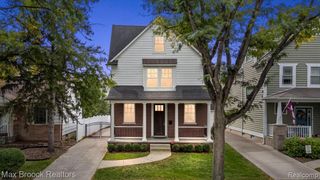
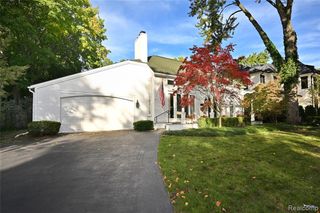
Welcome to this charming Tudor, originally built in 1929, with a later extension in the back, offering approximately 2,892 sq. ft., 3 bedrooms, and 2.1 bathrooms. Rich in character and thoughtfully expanded, this home combines timeless architectural charm with a spacious, versatile floor plan suited to today's lifestyle. The first floor features beautiful hardwood floors on the original part of the house, an elegant living room with fireplace, a spacious formal dining room, and a fabulous family room with windows overlooking the patio and private backyard. The updated kitchen features granite countertops, white cabinetry, and stainless steel appliances. Two versatile office/library spaces provide excellent options for working from home, reading, or relaxing. The second floor offers two generously sized bedrooms, with a walk-in closet, and a full bathroom. The expanded primary suite is a wonderful retreat, featuring skylights, a walk-in closet, and a spacious primary bathroom. Ideally located near parks, tennis court, schools, and downtown Birmingham, it offers everything you need with Birmingham school district.
- Listing Status:
- Active
- Date Added:
- November 12, 2026
- Data Last Updated:
- November 19, 2026 at 5:46AM
- Listing Office:
- Signature Sotheby's International Realty Bham : 248-644-7000
- Listing Agent:
- Stephanie Rodriguez : 248-786-9228
- MLS ID:
- 61046645

- Style: ColonialTudor
- Other Structures: Patio
- Parking: Parking spaces: 2
- General: BrickVinyl SidingTwoBasementCrawlSlab
- Road/Access: Paved
- Originating MLS: MiRealSource
- School District: Birmingham City School District
- County: Oakland
- Zoning: T2NR10ESEC 35 TALIAFERRO ESTATES LOT 26
- Water: Public
- Source: MiRealSource
This listing courtesy of Stephanie Rodriguez , Signature Sotheby's International Realty Bham
Monthly Payment
- Principal & Interest $
- Property Taxes $
- Home Insurance $
- VA Funding Fee $

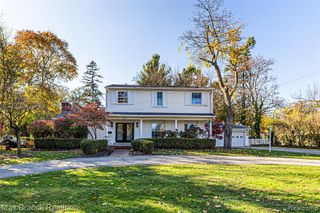
 New - 10 hours ago