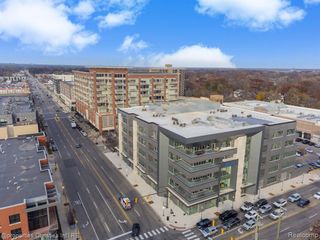
441 S Eton Street, Birmingham, MI 48009
- 2 beds |
- 3 baths |
- 1,884 sqft
 Condominium
 Built in 2016
 —— sqft lot
 2 car garage
 $3/sqft
 Listed 23 days ago
Property Description
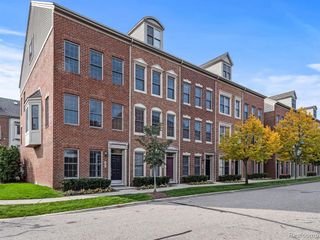
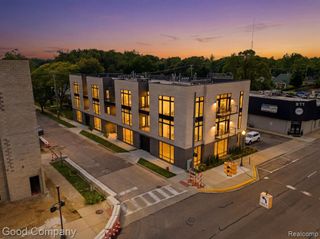
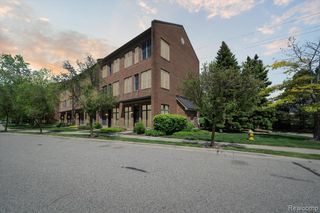
Experience refined loft living at Irongate of Birmingham, an exclusive residential community offering exceptional privacy, modern design, and a premier location just minutes from Downtown Birmingham. Built in 2017, these sophisticated residences feature expansive living spaces, high-end finishes, and thoughtfully designed interiors that balance contemporary style with everyday comfort. Each residence offers two bedrooms, two full and one half baths, a private two-car garage, in-unit laundry, and private balcony or patio space for effortless indoor-outdoor living. Beautifully maintained landscaping and a peaceful residential setting provide a welcome sense of privacy while remaining close to Birmingham's acclaimed dining, boutique shopping, and entertainment. Somerset Collection is also just a short drive away, offering convenient access to premier retail destinations. With generous proportions, private amenities, and an understated sense of exclusivity, Irongate presents an exceptional leasing opportunity for those seeking sophisticated, low-maintenance living in one of Birmingham's most desirable locations. Select photos are digitally staged or modified. BATVAI
- Listing Status:
- Active
- Date Added:
- October 26, 2026
- Data Last Updated:
- November 19, 2026 at 7:45AM
- Listing Office:
- KW Domain : 248-590-0800
- Listing Agent:
- Tushar Vakhariya : 248-786-7790
- MLS ID:
- 61041880

- Parking: Parking spaces: 2
- General: BrickMore than 2 StoriesSlab
- Road/Access: Paved
- Originating MLS: MiRealSource
- School District: Birmingham City School District
- County: Oakland
- Zoning: T2NR11ESEC 31 ASSESSOR'S PLAT NO 28 PART OF LOTS 1 & 2 BEG AT PT DIST S 01-59-10 W 35.69 FT FROM NW COR OF LOT 1 OF 'SD SUB'TH S 88-00-50 E 114 FTTH S 01-59-10 W 272.35 FTTH N 87-59-40 W 114 FTTH N 01-59-10 E 272.31 FT TO BEG 1-5-12 FR 206-012 TO022 INCL
- Water: Public
- Source: MiRealSource
This listing courtesy of Tushar Vakhariya , KW Domain
Monthly Payment
- Principal & Interest $
- Property Taxes $
- Home Insurance $
- VA Funding Fee $