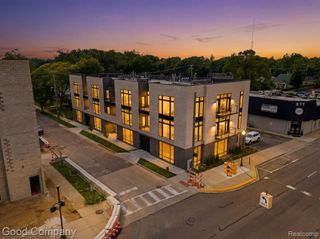
451 S Eton Street, Birmingham, MI 48009
- 4 beds |
- 4 baths |
- 3,000 sqft
 Condominium
 Built in 2016
 —— sqft lot
 2 car garage
 $3/sqft
 Listed 1 month ago
Property Description
Sophisticated three-story end-unit residence in Birmingham's vibrant Rail District, offering four bedrooms, exceptional versatility, refined finishes, and maintenance-free living just minutes from Downtown Birmingham. A private entrance welcomes you into a thoughtfully designed interior featuring approximately 3,000 square feet of living space across three levels. The spacious main-level flex room opens directly to a large private patio, providing an ideal setting for a home office, studio, additional entertaining space, or home-based business. The beautifully appointed kitchen features custom cabinetry, granite countertops, premium appliances, and generous space for everyday living and entertaining. The primary suite offers a private retreat with a spa-inspired bath and expansive walk-in closet. Three additional bedrooms provide flexibility for family and guests, while a spacious in-unit laundry room and attached two-car garage add everyday convenience. Enjoy effortless living with grounds maintenance, snow removal, and trash service included. Ideally positioned in one of Birmingham's most dynamic neighborhoods, with convenient access to downtown's exceptional restaurants, boutiques, and entertainment. Immediate occupancy offers the opportunity to enjoy spacious, low-maintenance living in a desirable Birmingham location. BATVAI
- Listing Status:
- Active
- Date Added:
- October 17, 2026
- Data Last Updated:
- November 19, 2026 at 7:45AM
- Listing Office:
- KW Domain : 248-590-0800
- Listing Agent:
- Tushar Vakhariya : 248-786-7790
- MLS ID:
- 61039829

- Parking: Parking spaces: 2
- General: BrickMore than 2 StoriesSlab
- Road/Access: Paved
- Originating MLS: MiRealSource
- School District: Birmingham City School District
- County: Oakland
- Zoning: T2NR11ESEC 31 ASSESSOR'S PLAT NO 28 PART OF LOTS 1 & 2 BEG AT PT DIST S 01-59-10 W 35.69 FT FROM NW COR OF LOT 1 OF 'SD SUB'TH S 88-00-50 E 114 FTTH S 01-59-10 W 272.35 FTTH N 87-59-40 W 114 FTTH N 01-59-10 E 272.31 FT TO BEG 1-5-12 FR 20 6-012 TO022 INCL
- Water: Public
- Source: MiRealSource
This listing courtesy of Tushar Vakhariya , KW Domain
Monthly Payment
- Principal & Interest $
- Property Taxes $
- Home Insurance $
- VA Funding Fee $