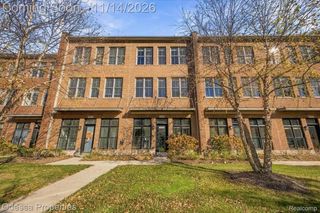
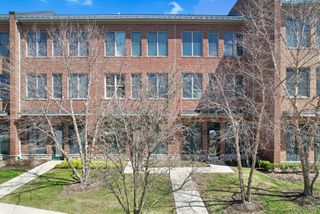
501 LEWIS Street, Birmingham, MI 48009
- 2 beds |
- 3 baths |
- 1,670 sqft
 Condominium
 Built in 2007
 —— sqft lot
 2 car garage
 $4/sqft
 Listed 6 days ago
Property Description
An exceptional executive lease opportunity in Birmingham's coveted Rail District! Short or long term lease available. Completely reimagined in 2024, this fully furnished corner-unit townhouse blends timeless elegance with contemporary luxury. Bathed in natural light from its east-west exposure, enjoy beautiful sunrises and sunsets. Meticulously renovated with premium engineered wide plank hardwood flooring throughout, designer lighting, and custom California Closets installed in 2025. A standout feature is the extraordinary kitchen, custom-designed by Ian of Oliver Max Inc.showcasing a distinctive new layout, anchored by a dramatic 12-foot quartzite waterfall island, premium appliances, and a seamlessly integrated paneled refrigerator. Professionally decorated with an exceptional collection of custom Ethan Allen sofa and Restoration Hardware beds with adjustable sleep systems. Motorized window shades throughout the residence provide effortless privacy and modern convenience. The thoughtfully appointed garage features epoxy flooring, an EV charging station, Gladiator storage systems and additional refrigeration. Enjoy the Rail District's distinctive East Coast-inspired charm, moments from Whole Foods and downtown Birmingham. A rare opportunity for sophisticated, effortless turnkey living. Simply arrive, unpack and enjoy! Private concierge service available upon request. Small pets allowed for a non-refundable fee of $300.00
- Listing Status:
- Active
- Data Last Updated:
- November 19, 2026 at 7:42AM
- Listing Office:
- @properties Christie's Int'l R.E. Birmingham : 2488508632
- Listing Agent:
- Anna Rea : 2489433880
- MLS ID:
- 20261090076

- General: Balcony
- Style: Townhouse
- Pool: None
- Parking: Two car garageAttachedDirect accessGarage door opener
- General: BrickThreePouredSlab
- Road/Access: Paved
- HOA Amenities: 400.0Monthly
- Originating MLS: Realcomp II Ltd
- School District: Birmingham
- County: Oakland
- Zoning: T2NR11ESEC 31 OAKLAND COUNTY CONDOMINIUM PLAN NO 1678 ETON STREET STATION II UNIT 68BLDG 7 L 34405 P 578 8-15-05 FR 064 & 0652031206108
- Water: Public
- Sewer: Public sewer
- Source: Realcomp II Ltd
This listing courtesy of Anna Rea , @properties Christie's Int'l R.E. Birmingham
Monthly Payment
- Principal & Interest $
- Property Taxes $
- Home Insurance $
- VA Funding Fee $