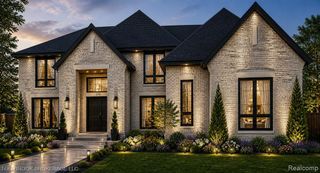
788 S Bates Street, Birmingham, MI 48009
- 5 beds |
- 7 baths |
- 5,132 sqft
 Single-Family Home
  Built in 1995
  6,098sqft lot
 2 car garage
  $545/sqft
  Listed 1 month ago
Property Description
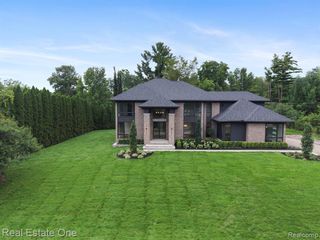
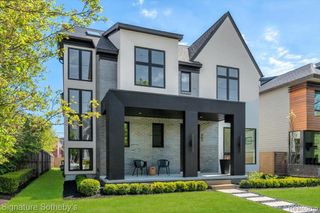
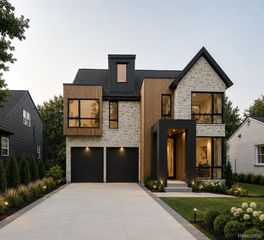
SELLER IS OFFERING BELOW MARKET RATE IN THE 5% RANGE TO QUALIFIED BUYERS.Call the listing agent to inquire. 788 Bates is a stunning, beautifully reimagined and meticulously renovated residence in the heart of Birmingham, just steps from vibrant downtown.. Blending sophisticated contemporary design with refined luxury. Thoughtfully transformed on all three levels, it showcases sleek, modern finishes, impeccable craftmanship and an uncompromising detail throughout. Double front doors welcome you into a light filled interior where new European Oak flooring flows throughout. Living room framed by striking glass and steel doors and stunning gas fireplace. Large dining room with a butler's pantry/wet bar and a wine fridge. Expansive family room, with a gas fireplace serves as the focal point, beautifully framed by custom built-in cabinetry. The family room seamlessly opens to the chef's kitchen with custom cabinetry, top of the line Thermador appliances and taj mahal quartzite countertops & backsplashes. The large island provides the perfect setting for barstool seating, making it ideal for casual dining and everyday living. Also, on the main level is a versatile bedroom adjacent to a full bath, offering endless possibilities as a private guest suite or multi generational living space. The second level features four luxurious ensuite bedrooms, highlighted by a magnificent primary suite designed as a private retreat with a fireplace and a 17'x7' walk-in closet. The spa inspired primary bath showcases a free standing soaking tub, shower, marble thru-out and heated floors. The second floor also offers a glass enclosed flex room, ideal as a home office, fitness studio, or playroom. A laundry room completes the upper level. The finished lower level extends the home's living space with a spacious rec room, wet bar, fireplace and a full bath. High ceilings thru-out. Attached two car heated garage. Beautifully landscaped yard with sprinklers adds privacy. Immediate occupancy.
- Listing Status:
- Active
- Date Added:
- August 26, 2026
- Data Last Updated:
- October 5, 2026 at 10:45PM
- Listing Office:
- Coldwell Banker Professionals-Birm : 248-644-6300
- Listing Agent:
- Lena Oskanian : 248-225-8729
- MLS ID:
- 61024647

- Style: Colonial
- Other Structures: Porch
- Parking: Parking spaces: 2
- General: BrickTwoBasement
- Road/Access: Paved
- Originating MLS: MiRealSource
- School District: Birmingham City School District
- County: Oakland
- Zoning: T2NR10ESEC 36 SCHLAACK BROS SUB LOT 4
- Water: Public
- Source: MiRealSource
This listing courtesy of Lena Oskanian , Coldwell Banker Professionals-Birm
Monthly Payment
- Principal & Interest $
- Property Taxes $
- Home Insurance $
- VA Funding Fee $