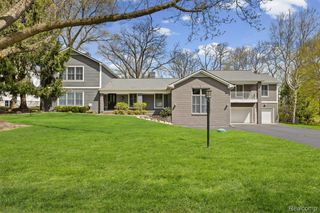
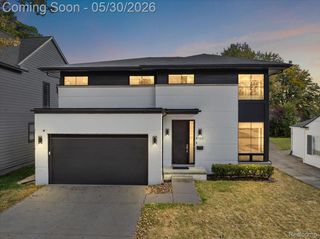
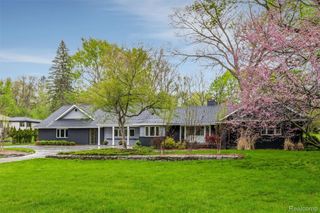
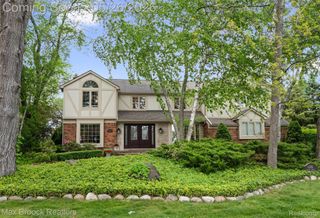
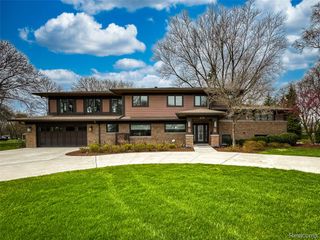
826 Larchlea Drive, Birmingham, MI 48009
- 4 beds |
- 4 baths |
- 3,810 sqft
 Single-Family Home
  Built in 1951
  9,583sqft lot
 2 car garage
  $335/sqft
  Listed 10 days ago
Property Description
Located in a desirable area of Birmingham, this beautifully maintained four-bedroom, two-full and two-half-bath colonial offers timeless style and exceptional comfort. The beautifully updated kitchen features a large island, stainless steel appliances, and ample space for cooking and gathering. The spacious primary suite showcases soaring cathedral ceilings, a cozy fireplace, an expansive spa-like bath, and a beautifully designed custom walk-in closet. Thoughtfully cared for throughout, the home also offers inviting living spaces ideal for both everyday living and entertaining. Step outside to a private backyard retreat complete with a custom brick paver patio, perfect for relaxing or hosting guests.
- Listing Status:
- Active
- Data Last Updated:
- May 31, 2026 at 1:42AM
- Listing Office:
- RE/MAX Showcase Homes : 2486473200
- Listing Agent:
- Frank M Coppola : 2486473200
- MLS ID:
- 20261032437

- Style: ColonialTraditional
- Other Structures: Patio
- Pool: None
- Parking: Two car garageAttachedDirect accessElectricityin garageGarage faces frontGarage door opener
- Roofing: Asphalt
- General: BrickVinyl sidingTwoBasementBlockCrawl space
- Road/Access: Paved
- Originating MLS: Realcomp II Ltd
- School District: Birmingham
- County: Oakland
- Zoning: T2NR10ESEC 35 TALIAFERRO ESTATES N 35 FT OF LOT 69 & S 30 FT OF LOT 701935179028
- Fencing: Fenced
- Water: Public
- Sewer: Public sewer
- Source: Realcomp II Ltd
This listing courtesy of Frank M Coppola , RE/MAX Showcase Homes
Monthly Payment
- Principal & Interest $
- Property Taxes $
- Home Insurance $
- VA Funding Fee $

 New - 20 hours ago