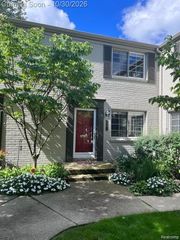
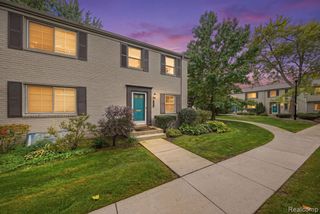
1150 Trailwood Path, Bloomfield Hills, MI 48301
- 2 beds |
- 2 baths |
- 1,181 sqft
 Condominium
 Built in 1963
 —— sqft lot
 —— car garage
 $253/sqft
 Listed 6 days ago
Property Description
Welcome to this beautifully updated end-unit condo, offering 1,181 square feet of stylish, move-in-ready living space. Thoughtful updates throughout include beautiful hardwood flooring, a tastefully renovated kitchen, and updated bathrooms with modern finishes. The spacious, light-filled living room features a cozy fireplace, while the beautifully appointed kitchen showcases crisp white cabinetry, stone countertops, stainless steel appliances, and a convenient breakfast bar. The adjoining dining area opens to a private paver patio featuring covered seating and a fenced outdoor space, creating an inviting setting for relaxing or entertaining. The generously sized primary suite offers ample closet space and a beautifully updated ensuite bath with a glass-enclosed shower. A second bedroom and updated full bath provide flexibility for guests or a home office. Exceptional amenities include the convenience of in-unit laundry, TWO parking spaces, a private outdoor patio, and access to the community pool and clubhouse. Ideally situated near shopping, dining, and major thoroughfares, this move-in-ready condo combines modern updates, desirable amenities, and effortless low-maintenance living.
- Listing Status:
- Active
- Date Added:
- November 12, 2026
- Data Last Updated:
- November 19, 2026 at 7:45AM
- Listing Office:
- KW Domain : 248-590-0800
- Listing Agent:
- Meg Stenger : 248-346-5176
- MLS ID:
- 61046400

- Style: Raised Ranch
- Other Structures: TerracePatio
- Parking: Parking spaces: 0
- General: BrickBasement
- Road/Access: Paved
- HOA Amenities: Maintenance GroundsWaterClub House Included504.0Monthly
- Golf: Clubhouse
- Originating MLS: MiRealSource
- School District: Bloomfield Hills School District
- County: Oakland
- Zoning: T2NR10ESEC 29 OAKLAND COUNTY CONDOMINIUM PLAN NO 437 FOXCROFT OF BLOOMFIELD UNIT 60BLDG 11 L 9250 P 1 4-9-86 FR 032
- Water: Public
- Source: MiRealSource
This listing courtesy of Meg Stenger , KW Domain
Monthly Payment
- Principal & Interest $
- Property Taxes $
- Home Insurance $
- VA Funding Fee $