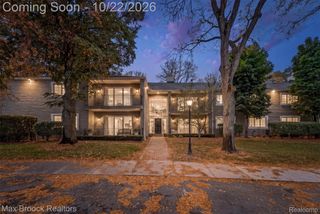
542 Newburne Pointe, Bloomfield Charter Township, MI 48304
- 2 beds |
- 2 baths |
- 1,902 sqft
 Condominium
 Built in 1992
 —— sqft lot
 1 car garage
 $200/sqft
 Listed 6 days ago
Property Description
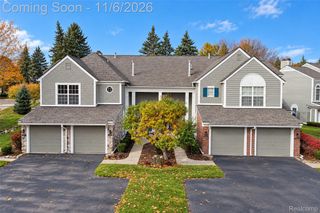
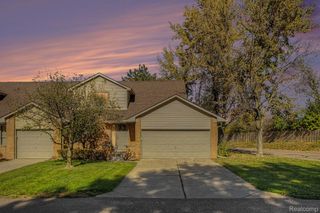
WHAT A GREAT VALUE FOR THIS 1900 SQUARE FOOT 2 BEDROOM 2 BATH CONDO WITH AN ATTACHED 1 CAR GARAGE IN THE HEATHERS CONDO NEIGHBORHOOD. THE BALCONY DECK OFF THE LIVING ROOM OVERLOOKS WOODS SO YOU DON'T EVEN NEED WINDOW TREATMENTS! THIS IS THE DEFINITION OF EASY LIVING WITH OPTIONAL CLUB MEMBERSHIPS AVAILABLE FOR SOCIALIZING, DINING/DRINKS, GOLF, TENNIS AND POOL. RESORT LIVING CLOSE TO EVERYTHING. HOA INCLUDES PRIVATE ROAD MAINTENANCE AMONG THE USUAL ITEMS. ROOF WAS JUST REPLACED AND NEW A/C. THE STAINLESS STEEL KITCHEN APPLIANCES AND LAUNDRY EQUIPMENT ARE INCLUDED. THERE'S A NICE GAS FIREPLACE FOR THOSE COZY NIGHTS IN THE LIVING ROOM AND OPEN EAT-IN KITCHEN WITH WHITE CABINETS, GRANITE COUNTERTOPS AND GLASS TILE BACKSPLASH. FLEX ROOM COULD BE OFFICE OR FORMAL DINING ROOM.. VERY BRIGHT AND AIRY WITH HIGH CEILINGS. LAUNDRY ROOM HAS EXTRA STORAGE SPACE TOO. ABUNDANT STORAGE WITH GREAT CLOSETS. THE BEDROOMS ARE AT EACH END SO THAT'S EXTRA NICE FOR PRIVACY TOO. THE GARAGE IS DEEPER THAN MOST AND HAS DIRECT ACCESS TO THE FOYER AND THERE'S AN EXTRA DEDICATED SIDE PARKING SPOT ON YOUR DRIVEWAY FOR THIS CONDO. THE FRONT PORCH IS COVERED AND VERY WELCOMING. EASY TURN-KEY LIVING IN THE HEATHERS, THE MOST POPULAR CONDO DEVELOPMENT AROUND.
- Listing Status:
- Active
- Data Last Updated:
- November 19, 2026 at 7:42AM
- Listing Office:
- The Agency Hall & Hunter : 2486443500
- Listing Agent:
- Kendra McConnell Hurd : 2484941562
- MLS ID:
- 20261090914

- General: Balcony
- Style: Ranch
- Other Structures: CoveredPorch
- Pool: Community
- Parking: One car garageAttachedGarage faces frontGarage door openerParking pad
- Roofing: Asphalt
- General: BrickOneSlab
- Road/Access: PavedPrivate road
- HOA Amenities: MaintenanceGroundsSewerSnowRemovalWater394.0Monthly
- Originating MLS: Realcomp II Ltd
- School District: Bloomfield hills
- County: Oakland
- Zoning: T2NR10ESEC 2 OAKLAND COUNTY CONDOMINIUM PLAN NO 740 LOCHMOOR VILLAGE UNIT 65BLDG P L 12117 P 813 5-8-92 FR 400-0121902480018
- Utilities: Underground utilities
- Water: Public
- Sewer: Public sewer
- Source: Realcomp II Ltd
This listing courtesy of Kendra McConnell Hurd , The Agency Hall & Hunter
Monthly Payment
- Principal & Interest $
- Property Taxes $
- Home Insurance $
- VA Funding Fee $

 New - 3 days ago