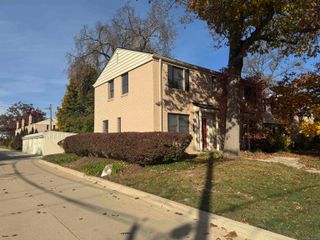
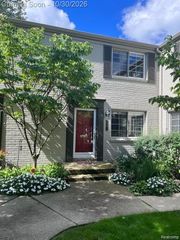
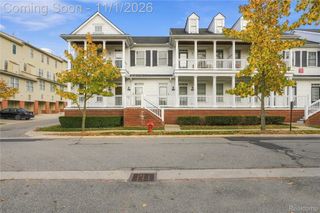
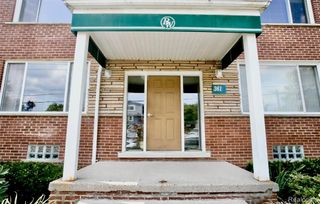
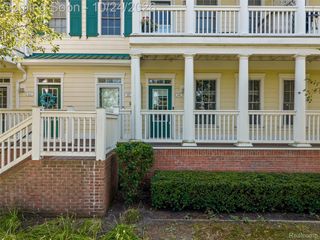
700 E Fox Hills Drive, Bloomfield Charter Township, MI 48304
- 3 beds |
- 2 baths |
- 1,127 sqft
 Condominium
 Built in 1969
 —— sqft lot
 —— car garage
 $194/sqft
 Listed 1 month ago
Property Description
Welcome to this beautifully updated first-floor, 3-bedroom, 2-bathroom ranch condo in the desirable Fox Hills community, served by award-winning Bloomfield Hills schools! The open-concept floor plan offers a fresh, modern feel, featuring new vinyl flooring throughout the main living areas, a new door-wall leading to the balcony, and a newly renovated kitchen with a new electric range and refrigerator. The owner replaced the furnace just one year ago, providing added peace of mind. The updated bathrooms add a stylish touch, while the spacious bedrooms offer comfortable living space. Enjoy beautiful views of the large, well-maintained green space right outside your home. Additional highlights include an in-unit washer and dryer, central air conditioning, private secure storage, and an assigned carport, along with ample additional unassigned parking. Extra laundry facilities are also available in the shared basement. This pet-friendly community offers a low-maintenance lifestyle, with the HOA covering water, sewer, trash, and grounds maintenance. Residents can enjoy the clubhouse and in-ground swimming pool, with convenient access to I-75, parks, shopping, dining, Oakland University, and Oakland Community College. This move-in-ready condo offers convenience, value, and a desirable community lifestyle.
- Listing Status:
- Active
- Data Last Updated:
- November 19, 2026 at 7:42AM
- Listing Office:
- The Agency Hall & Hunter : 2486443500
- Listing Agent:
- Lian Kollin : 2482193282
- MLS ID:
- 20261083707

- General: Balcony
- Style: Common entry buildingRanch
- Other Structures: Patio
- Pool: CommunityInGround
- Parking: Assigned 1 spaceNo garageCarport
- Roofing: Asphalt
- General: BrickOneBasementPoured
- Road/Access: PavedPrivate road
- HOA Amenities: 413.0Monthly
- Originating MLS: Realcomp II Ltd
- School District: Bloomfield hills
- County: Oakland
- Zoning: T2NR10ESEC 2 OAKLAND COUNTY CONDOMINIUM PLAN NO 314 BLOOMFIELD CLUB CONDOMINIUM UNIT 122BLDG P L 10164 P 2081902302125
- Utilities: Underground utilities
- Water: Public
- Sewer: Public sewer
- Source: Realcomp II Ltd
This listing courtesy of Lian Kollin , The Agency Hall & Hunter
Monthly Payment
- Principal & Interest $
- Property Taxes $
- Home Insurance $
- VA Funding Fee $

 New - 1 day ago