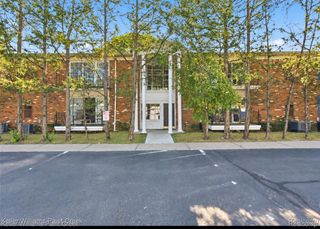
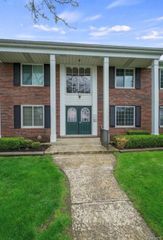
801 W Long Lake Road 7, Bloomfield Charter Township, MI 48302
- 2 beds |
- 2 baths |
- 1,241 sqft
 Condominium
  Built in 1965
  —— sqft lot
  1 car garage
  $185/sqft
  Listed 12 days ago
Property Description
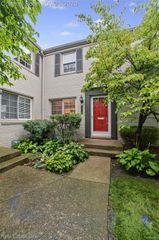
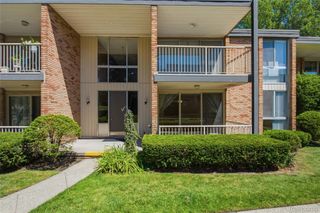
Welcome home to this beautifully remodeled 2-bedroom, 2-full-bath condominium located in a popular Bloomfield Township community! Thoughtfully updated and truly move-in ready, this inviting condo features beautiful hardwood flooring throughout, a fresh modern interior, and new stainless steel appliances. The spacious floor plan offers comfortable living and dining areas, two generously sized bedrooms, and two full bathrooms—perfect for everyday living, guests, or a home office. The unit has been tastefully furnished with all-new furniture, which is available for purchase separately, offering the opportunity for a nearly turnkey move. Enjoy the convenience of your own washer and dryer located in the basement laundry area, along with a private locked storage space for additional belongings. A designated covered carport provides convenient parking. The community offers a beautiful in-ground pool, well-maintained common areas, along with a beautiful gazebo for afternoon reading creating the perfect setting to relax and enjoy the warmer months. Conveniently located in Bloomfield Township with easy access to shopping, dining, entertainment, and major roadways. Updated, stylish, and ready for its next owner—schedule your private showing today! BATVIA
- Listing Status:
- Active
- Data Last Updated:
- September 25, 2026 at 3:42AM
- Listing Office:
- Epique Realty : 2482182604
- Listing Agent:
- Jamie Scheett : 2484312594
- MLS ID:
- 20261073684

- Style: Colonial
- Pool: CommunityInGroundOutdoorPool
- Parking: Assigned 1 spaceOne car garageDetachedCarport
- Roofing: Asphalt
- General: BrickOneStoryUpBasementPoured
- Road/Access: Paved
- HOA Amenities: InsuranceMaintenanceGroundsMaintenanceStructurePestControlSewerSnowRemovalTrashWater561.0Monthly
- Originating MLS: Realcomp II Ltd
- School District: Bloomfield hills
- County: Oakland
- Zoning: T2NR10ESEC 16 OAKLAND COUNTY CONDOMINIUM PLAN NO 30 WILLOWAY BLDG DAPT 7 L 5714 P 2251916326049
- Fencing: Fencingnot allowed
- Utilities: Above ground utilities
- Water: Public
- Sewer: Public sewer
- Source: Realcomp II Ltd
This listing courtesy of Jamie Scheett , Epique Realty
Monthly Payment
- Principal & Interest $
- Property Taxes $
- Home Insurance $
- VA Funding Fee $