1123 Ivyglen Circle, Bloomfield Hills, MI 48304
- 3 beds |
- 4 baths |
- 3,480 sqft
 Condominium
  Built in 1980
  —— sqft lot
  2 car garage
  $166/sqft
  Listed 10 days ago
Property Description
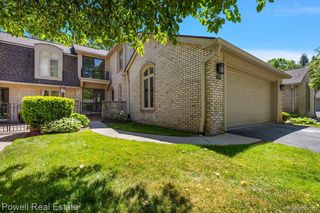
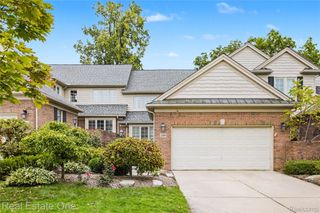
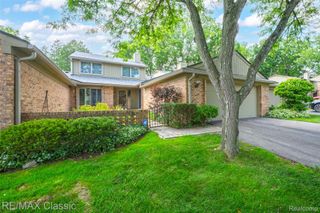
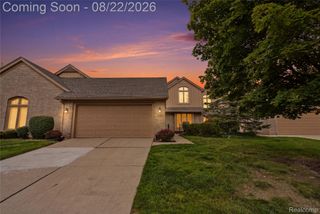
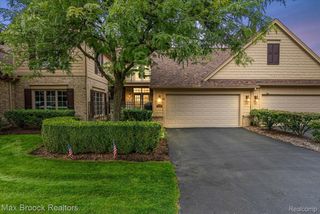
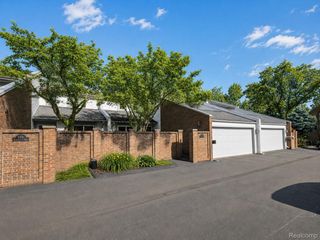
Enjoy exceptional privacy in this beautifully maintained end-unit condominium, ideally positioned within the sought-after Adams Woods community and surrounded by mature trees and picturesque wooded views. Step inside to a welcoming foyer highlighted by a grand winding staircase, elegant moldings, and an abundance of natural light. Just off the entry, a bright den with double glass doors creates the perfect setting for a home office, library, or quiet retreat. Designed for both everyday comfort and effortless entertaining, the spacious living room features a cozy gas fireplace and flows seamlessly into the dining area. Step outside onto the expansive deck overlooking the peaceful wooded setting, while a private brick patio below provides an additional outdoor space to relax, entertain, and enjoy the surrounding landscape. Upstairs, the generous primary suite features a large walk-in closet and well-appointed en-suite bath. Two additional bedrooms and a second full bathroom offer plenty of flexibility for family, guests, or additional office space. The finished walk-out lower level extends the home's living space with a versatile recreation area, home gym, half bath, and direct access to the private patio. Additional highlights include a whole-house generator and truly move-in-ready condition. Residents of Adams Woods enjoy an exceptional lifestyle with access to a clubhouse, heated pool, tennis and pickleball courts, scenic walking trails, and beautifully maintained wooded grounds. Ideally located just minutes from shopping, dining, parks, and major expressways, this exceptional end unit offers the perfect combination of privacy, convenience, and low-maintenance living.
- Listing Status:
- Active
- Data Last Updated:
- September 25, 2026 at 7:41AM
- Listing Office:
- DOBI Real Estate : 2483853350
- Listing Agent:
- Saverio A Montalto : 5866155211
- MLS ID:
- 20261060909

- Style: Colonial
- Parking: Two car garageAttached
- Roofing: Asphalt
- General: BrickWood sidingTwoBasementPoured
- Road/Access: Paved
- HOA Amenities: InsuranceMaintenanceGroundsMaintenanceStructurePestControlSewerSnowRemovalTrashWater557.0Monthly
- Originating MLS: Realcomp II Ltd
- School District: Avondale
- County: Oakland
- Zoning: T2NR10ESEC 1 OAKLAND COUNTY CONDOMINIUM PLAN NO 228 THE HIGHLANDS OF ADAMS WOODSBLDG CCAPT 138 L 6921 P 4031901252010
- Water: Public
- Sewer: Public sewer
- Source: Realcomp II Ltd
This listing courtesy of Saverio A Montalto , DOBI Real Estate
Monthly Payment
- Principal & Interest $
- Property Taxes $
- Home Insurance $
- VA Funding Fee $