1136 Norminister End, Bloomfield Charter Township, MI 48302
- 5 beds |
- 8 baths |
- 7,514 sqft
 Single-Family Home
  Built in 1993
  1acre lot
 3 car garage
  $233/sqft
  Listed 12 days ago
Property Description
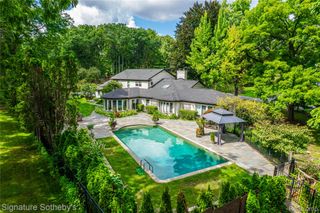
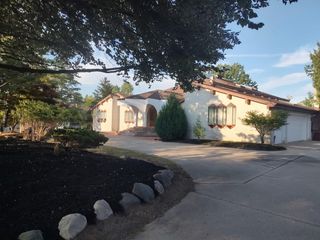
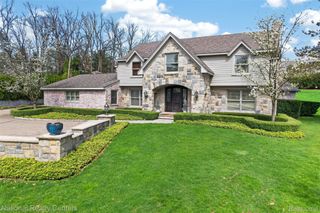
Stunning home in the highly sought-after Hills of Lone Pine, ideally located at the end of a private cul-de-sac with sweeping pond views. A dramatic two-story ceiling with exposed beams and a striking limestone fireplace with a marble surround anchor the light-filled living area, where a wall of windows beautifully frames the serene water views. Newly refinished hardwood floors enhance the home’s warmth and elegance throughout the main level. The gourmet kitchen features a large island, Wolf appliances, two individual 36" Sub-Zero refrigerator and freezer units, recessed custom cabinetry, and a tumbled tile backsplash, making the space as functional as it is stunning. The first-floor primary suite offers a spa-inspired bath with elegant porcelain tile and deck access with water views. The finished lower level includes a family room and second kitchen. Additional highlights include three fireplaces, central vacuum, a new sound system, a new security system, newer motorized Hunter Douglas blinds on the first floor, and Andersen windows and doorwalls. Both decks have been newly refinished. Enjoy community amenities including a pool and tennis courts, all just minutes from shopping, dining, and award-winning Bloomfield Hills Schools.
- Listing Status:
- Active
- Data Last Updated:
- October 5, 2026 at 10:42PM
- Listing Office:
- Max Broock, REALTORS®-Birmingham : 2486446700
- Listing Agent:
- Katherine E Broock : 2483184504
- MLS ID:
- 20261077068

- General: Gate houseGrounds maintenanceTennis courts
- Style: ColonialContemporary
- Other Structures: CoveredDeckPatioPorch
- Pool: CommunityInGroundOutdoorPool
- Parking: Three car garageAttached
- General: BrickWood sidingTwoBasementPoured
- Road/Access: Paved
- HOA Amenities: 2300.0Quarterly
- Originating MLS: Realcomp II Ltd
- School District: Bloomfield hills
- County: Oakland
- Zoning: T2NR10ESEC 20 & 21 OAKLAND COUNTY CONDOMINIUM PLAN NO 409 THE HILLS OF LONE PINE UNIT 126 L 8990 P 597 7-24-89 FR 19-21-101-010 & 0131920226135
- Waterfront: 275
- Water: Public
- Sewer: Public sewer
- Source: Realcomp II Ltd
This listing courtesy of Katherine E Broock , Max Broock, REALTORS®-Birmingham
Monthly Payment
- Principal & Interest $
- Property Taxes $
- Home Insurance $
- VA Funding Fee $