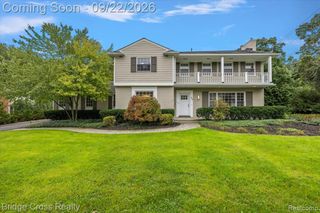
1257 Charrington Road, Bloomfield Hills, MI 48301
- 4 beds |
- 4 baths |
- 3,718 sqft
 Single-Family Home
  Built in 1956
  0.55acre lot
 2 car garage
  $336/sqft
  Listed 17 days ago
Property Description
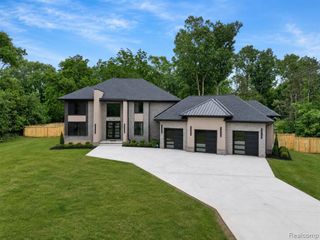
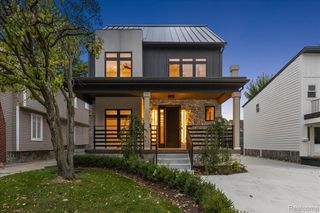
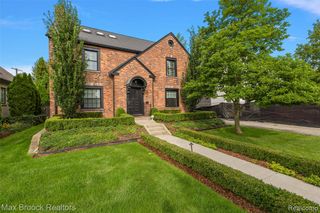
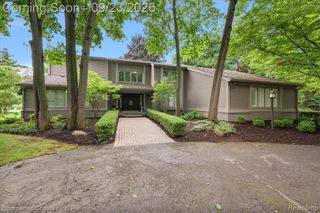
An eceptional renovated, turn-key rmid-century tanch. This home has 4-bedrooms, 3 .1 bathrooms and sits on a large 150 x 162 ft. lot. Primary suite , custom walk-in closet, spa-inspired bath with a zero-entry rain shower, floating double vanity, LED mirrors., new 2-panel doors throughout, hardwood flooring, mudroom, main-floor laundry, and LED lighting,. The chef's kitchen features: premium LaFata cabinetry, quartz countertops, Monogram appliances, 48-inch double oven with gas range, built-in refrigerator, pantry, stainless appliances with transferable warranty. Dining area includes fireplace and custom bar with glass doors and wine refrigerator wonderful for entertaining. Custom metal and glass railings. The newly finished basement expands the living space --ideal for recreation, media, or workplace. A four-seasons room and private library/office complete this home. The 2.5-car garage is attached, the circular driveway allows for plenty of parking. A plus is the covered front porch and backyard patio.. A wonderful neighborhood welcomes you!
- Listing Status:
- Active
- Date Added:
- September 17, 2026
- Data Last Updated:
- October 5, 2026 at 7:47AM
- Listing Office:
- @properties Christie's Int'l R.E. Birmingham : 248-850-8632
- Listing Agent:
- Cheryl Riback : 248-808-3112
- MLS ID:
- 61031251

- Style: Ranch
- Other Structures: PorchPatio
- Parking: Parking spaces: 2
- General: BrickVinyl SidingWood SidingOneBasement
- Road/Access: Paved
- Originating MLS: MiRealSource
- School District: Birmingham City School District
- County: Oakland
- Zoning: T2NR10ESEC 27 MORNINGSIDE HEIGHTS LOT 36
- Fencing: Fenced
- Water: Public
- Source: MiRealSource
This listing courtesy of Cheryl Riback , @properties Christie's Int'l R.E. Birmingham
Monthly Payment
- Principal & Interest $
- Property Taxes $
- Home Insurance $
- VA Funding Fee $

 New - 3 days ago