1281 Twin Maples Lane, Bloomfield Hills, MI 48301
- 4 beds |
- 6 baths |
- 5,561 sqft
 Single-Family Home
  Built in 1966
  0.41acre lot
 3 car garage
  $270/sqft
  Listed 9 days ago
Property Description
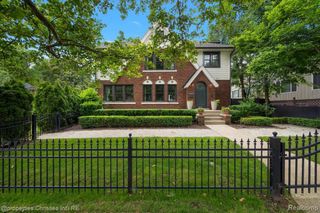
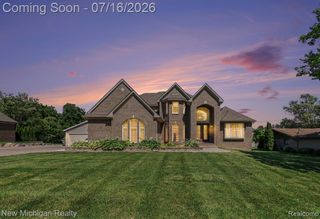
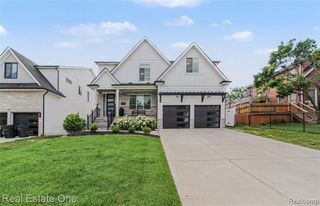
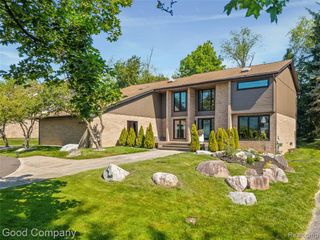
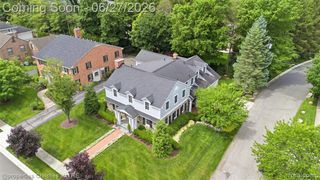
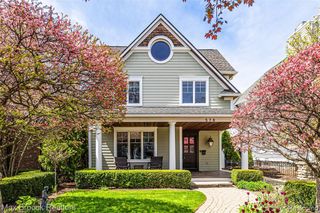
Nestled on a private cul-de-sac in the heart of the Village, this extraordinary Country French estate is truly one of a kind. Surrounded by breathtaking landscaping, pristine grounds, and exceptional privacy, this timeless residence offers over 4,000 square feet of thoughtfully designed living space in one of the area's most coveted locations. A dramatic two-story foyer welcomes you with a stunning custom wrought-iron staircase, setting the tone for the exquisite craftsmanship found t/o. Elegant living and dining rooms are enhanced by custom moldings, designer wall treatments, and architectural details. The beautifully updated white shaker island kitchen features premium built-in stainless appliances, stone countertops, heated floors & a sun-filled breakfast rm overlooking a private gated courtyard. Step outside to your own secluded oasis where lush landscaping, mature arborvitaes, brick paver patios, peaceful sitting areas, fenced green space, putting green & a play structure create the perfect setting. Designed for today's lifestyle the main level also offers a spacious family rm with a fireplace, wet bar, sun-drenched sunroom, private home office, & an exceptional mudrm/laundry rm with back hall powder rm, full house generator & 3 car garage. The luxurious primary suite is a true retreat, complete with its own fireplace, dual closets, oversized walk in closet room & bath with heated floors, dual vanities, soaking tub & Euro shower. A charming en suite bedroom & 2 additional bedrooms connected by a unique Jack-and-Jill walk-in closet and shared bath provide exceptional accommodations for family and guests. Every detail of this remarkable home has been carefully considered, offering timeless elegance & modern comfort. Located in the award-winning Birmingham School District & just minutes from downtown Birmingham, this is a rare opportunity to own one of the Village's most distinctive homes. A residence of this caliber must truly be experienced to be appreciated.
- Listing Status:
- Active
- Date Added:
- July 11, 2026
- Data Last Updated:
- July 22, 2026 at 3:47PM
- Listing Office:
- KW Domain : 248-590-0800
- Listing Agent:
- Melanie Bishop : 248-867-7800
- MLS ID:
- 61010290

- General: Built-in BarbecueLawn SprinklerBath
- Style: Colonial
- Other Structures: PorchPatio
- Parking: Parking spaces: 3
- General: BrickWood SidingTwoBasement
- Road/Access: Paved
- Originating MLS: MiRealSource
- School District: Birmingham City School District
- County: Oakland
- Zoning: T2NR10ESEC 27 JUDSON BRADWAY'S BLOOMFIELD VILLAGE NO. 9 LOT 1341
- Fencing: Fenced
- Water: Public
- Source: MiRealSource
This listing courtesy of Melanie Bishop , KW Domain
Monthly Payment
- Principal & Interest $
- Property Taxes $
- Home Insurance $
- VA Funding Fee $