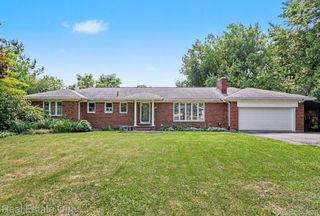
1609 Cider Mill Road, Bloomfield Hills, MI 48302
- 4 beds |
- 3 baths |
- 3,536 sqft
 Single-Family Home
  Built in 1966
  0.47acre lot
 2 car garage
  $161/sqft
  Listed 24 days ago
Property Description
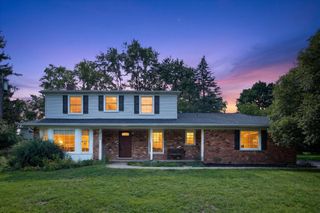
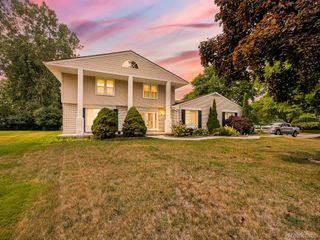
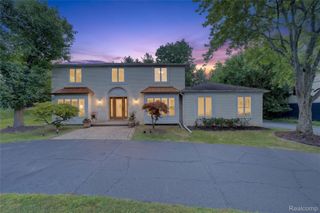
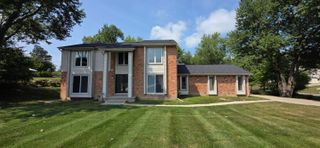
Move right into this beautifully updated, bright and exceptionally clean four-bedroom colonial in desirable Bloomfield Township! The freshly painted interior and brand-new carpeting create a crisp, welcoming feel from the moment you step inside. The updated kitchen includes appliances, while updated bathrooms, newer windows and an updated driveway add even more value. Hardwood floors are located beneath the carpeting in all four bedrooms. Gather around the fireplace in the spacious family room, enjoy additional living and entertaining space in the finished basement, or spend relaxing summer evenings in the inviting Florida room. The private, tree-lined backyard provides a peaceful setting for outdoor entertaining, gardening or simply unwinding at home. Located within Bloomfield Hills Schools and conveniently close to Bloomfield Hills High School on Andover Road, shopping, dining and major roadways. Move in before the new school year begins and start the Bloomfield Hills Schools enrollment process. This clean, move-in-ready home is one buyers will not want to miss—schedule your showing today! BATVAI
- Listing Status:
- Active
- Data Last Updated:
- August 20, 2026 at 1:41PM
- Listing Office:
- EXP Realty Birmingham : 2486860024
- Listing Agent:
- Paul Mychalowych : 2489352754
- MLS ID:
- 20261058022

- Style: Colonial
- Pool: None
- Parking: Twoand half car garageAttachedGarage faces side
- General: Aluminum sidingBrickTwoBasementPoured
- Road/Access: Paved
- Originating MLS: Realcomp II Ltd
- School District: Bloomfield hills
- County: Oakland
- Zoning: T2NR10ESEC 18 BENNINGTON GREEN LOT 74 EXC BEG AT NW LOT CORTH SELY ALG CURVE TO LEFTRAD 356.50 FTCHORD BEARS S 71-36-45 E 7.62 FTDIST OF 7.62 FTTH S 09-32-22 W 42.66 FTTH N 00-12-30 W 44.47 FT TO BEG1918479014
- Water: Public
- Sewer: Public sewer
- Source: Realcomp II Ltd
This listing courtesy of Paul Mychalowych , EXP Realty Birmingham
Monthly Payment
- Principal & Interest $
- Property Taxes $
- Home Insurance $
- VA Funding Fee $

 New - 1 day ago