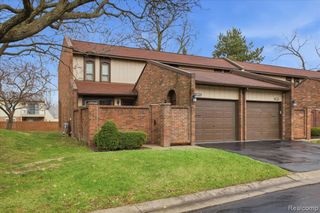
1711 Huntingwood Lane C, Bloomfield Hills, MI 48304
- 2 beds |
- 2 baths |
- 1,550 sqft
 Condominium
  Built in 1965
  —— sqft lot
  —— car garage
  $168/sqft
  Listed 7 days ago
Property Description
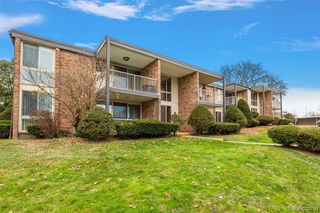
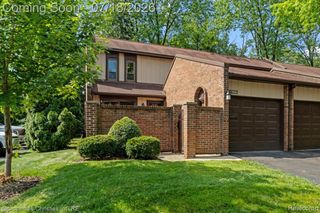
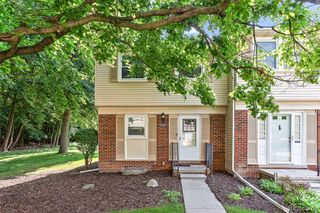
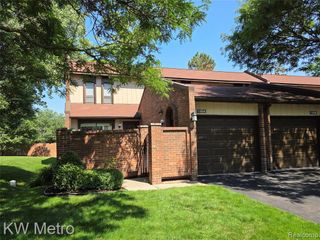
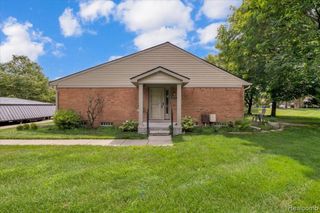
BUYER FINANCING FELL THROUGH AT CLOSING! PASSED INSPECTION WITH FLYING COLORS-MAKE THEIR LOSS YOUR GAIN! Discover the perfect blend of sophisticated updates and functional living in this stunning City of Bloomfield Hills second-floor ranch-style condo. Designed for those who appreciate both style and space, this residence offers a seamless layout complemented by new hardwood flooring in the foyer, kitchen, dining room, hallway as well as luxury vinyl in the Primary suite! This unit showcases a beautifully updated kitchen, featuring sleek finishes and a charming breakfast nook perfect for morning coffee. For those who work from home or enjoy a quiet retreat, the private library serves as an ideal sanctuary, complete with direct access to a private balcony for fresh air and relaxation. The spacious living room provides an inviting atmosphere for entertaining guests or enjoying quiet evenings. Retreat to the fully updated primary suite, a true haven of comfort. The bedroom has been thoughtfully refreshed to create a serene environment and excellent storage in the closets with built-ins, while the renovated primary bathroom boasts modern fixtures and a spa-like feel, ensuring your daily routine feels like a getaway. Rare for condo living, this unit includes a massive private basement. This expansive area provides incredible storage solutions to keep your living space clutter-free and offers endless possibilities for a home gym, workshop, or additional recreation space. Enjoy easy living as gas, water and exterior maintenance, grass and snow removal are included in the monthly association dues. Complex has a lovely pool for summer fun and an on-site caretaker who lives at the premises. Close to main roadways, dining, schools. Tranquility meets affordability with this lovely home! Turn-key perfect!
- Listing Status:
- Active
- Date Added:
- July 15, 2026
- Data Last Updated:
- July 22, 2026 at 11:47PM
- Listing Office:
- Max Broock, REALTORS(r)-Birmingham : 248-644-6700
- Listing Agent:
- Dawna Kuhne : 248-390-8819
- MLS ID:
- 61011517

- General: Balcony
- Style: Ranch
- Other Structures: TerracePorch
- Parking: Parking spaces: 0
- General: BrickOneBasement
- Road/Access: Private Road
- HOA Amenities: GasMaintenance GroundsMaintenance StructureSewerSnow RemovalTrashWater454.0Monthly
- Originating MLS: MiRealSource
- School District: Bloomfield Hills School District
- County: Oakland
- Zoning: T2NR10ESEC 14 OAKLAND COUNTY CONDOMINIUM PLAN NO 182 HUNT CLUB MANOR APT 6 L 6316 P 371
- Water: Public
- Source: MiRealSource
This listing courtesy of Dawna Kuhne , Max Broock, REALTORS(r)-Birmingham
Monthly Payment
- Principal & Interest $
- Property Taxes $
- Home Insurance $
- VA Funding Fee $

 New - 1 day ago