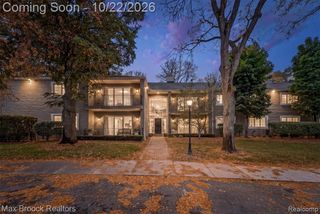
2112 Eagle Pointe, Bloomfield Hills, MI 48304
- 2 beds |
- 2 baths |
- 1,902 sqft
 Condominium
 Built in 1989
 —— sqft lot
 1 car garage
 $200/sqft
 Listed 13 days ago
Property Description
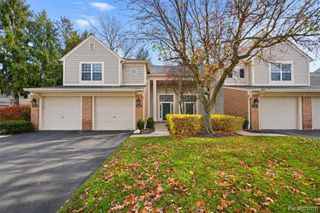
Welcome home to 2112 Eagle Pointe, an updated upper ranch condo in Collinwood Village inside The Heathers, one of the most sought-after golf communities in Bloomfield Hills. Updated in 2026, this 2 bedroom, 2 full bath home gives you about 1,902 sq ft on one level, with a private ground-level entry and a 1-car attached garage. Walk up from the foyer and the living room opens up in front of you, with vaulted ceilings, a gas fireplace and a door out to the balcony and its Trex decking. The kitchen was redone with quartz counters, LVP flooring and new Whirlpool and LG appliances. It flows into a bright breakfast nook and a separate dining room. The primary suite has new carpet, a walk-in closet with built-ins, and a bath with new quartz counters and LVP. The second bedroom has its own walk-in closet and sits next to the second full bath, also finished in quartz. A full laundry room with washer and dryer adds storage, and the Carrier furnace dates to 2016. Living in The Heathers means the grounds, snow removal and exterior upkeep are handled for you. The Heathers Club is right inside the community, with a golf course, clubhouse and restaurant, pool and tennis courts (memberships offered separately). You're in Bloomfield Hills Schools, minutes from I-75 and Square Lake Rd, and an easy drive to downtown Birmingham, Troy and Rochester. If you've been waiting for a move-in ready condo in The Heathers, this is the one to see. Call today to schedule your private showing. Some images have been virtually altered.
- Listing Status:
- Active
- Date Added:
- November 6, 2026
- Data Last Updated:
- November 19, 2026 at 7:45AM
- Listing Office:
- KW Domain : 248-590-0800
- Listing Agent:
- William Currier : 248-762-1509
- MLS ID:
- 61044589

- General: BalconyLawn SprinklerTennis Court(s)
- Style: Ranch
- Other Structures: Deck
- Pool: In Ground
- Parking: Parking spaces: 1
- General: CedarStoneSlab
- Road/Access: Paved
- HOA Amenities: Maintenance GroundsSnow RemovalWaterClub House IncludedMaintenance StructureSewer457.0Monthly
- Golf: Clubhouse
- Originating MLS: MiRealSource
- School District: Bloomfield Hills School District
- County: Oakland
- Zoning: T2NR10ESEC 2 OAKLAND COUNTY CONDOMINIUM PLAN NO 581 COLLINWOOD VILLAGE UNIT 753 L 10694 P 651 12-2-88 FR 400-004
- Water: Public
- Source: MiRealSource
This listing courtesy of William Currier , KW Domain
Monthly Payment
- Principal & Interest $
- Property Taxes $
- Home Insurance $
- VA Funding Fee $

 New - 2 days ago