2860 S Telegraph Rd., Bloomfield Hills, MI 48302
- 4 beds |
- 4 baths |
- 3,220 sqft
 Single-Family Home
  Built in 2026
  0.6acre lot
 3 car garage
  $311/sqft
  Listed 5 days ago
Property Description
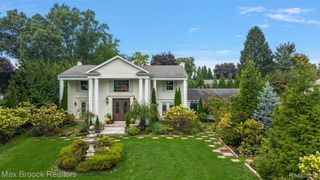
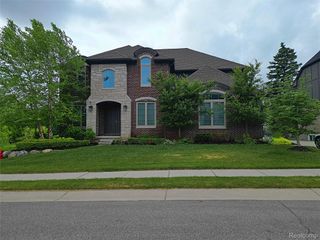
A rare opportunity for your dream home in Bloomfield Hills Township with award-winning Bloomfield Hills Schools, this premier to-be-built home, combines refined architectural elegance with the rare freedom to customize your dream home layout. From early structural modifications to collaborating directly with a dedicated professional color specialist, every detail will be tailored to complement your personal taste and your lifestyle. No HOA. Step inside to an expansive main level, designed for elegant gatherings and effortless daily living. The heart of the home centers around a dramatic Great Room and gourmet kitchen. The great room is anchored by a statement fireplace...flowing seamlessly into the chef-inspired eat-in kitchen complete with an expansive walk-in pantry, premium cabinetry, and an oversized island with generous seating opportunities. All kitchen appliances are included. Designed with multiple prep zones, this culinary space makes whipping up a quick afternoon snack or preparing a full family feast equally effortless. A private office for the ultimate work-life balance, is located next to the full main-level bathroom that provides exceptional flexibility, easily transforming into a private 1st floor guest retreat or multi-generational suite. Upstairs, the thoughtfully planned layout features 4 spacious bedrooms, 3 full designer bathrooms, and a convenient second-floor laundry room. The primary retreat offers a private sanctuary with a lavish walk-in shower, while a second bedroom enjoys its own dedicated private ensuite—ideal for guests or family members desiring secluded comfort. Two additional well-proportioned bedrooms share their own full bath. Complete with an expansive three-car attached garage and unmatched personalization potential, this is an extraordinary opportunity to build a premier luxury home in one of Oakland County’s most coveted settings. Schedule a private consultation today to customize your new home, to fit your lifestyle.
- Listing Status:
- Active
- Data Last Updated:
- October 5, 2026 at 7:43AM
- Listing Office:
- EXP Realty Shelby Twp : 5869324415
- Listing Agent:
- Laura A Weiss : 3137292279
- MLS ID:
- 20261077815

- General: Lighting
- Style: Colonial
- Pool: None
- Parking: Three car garageAttached
- General: BrickTwoBasementPoured
- Road/Access: Paved
- Originating MLS: Realcomp II Ltd
- School District: Bloomfield hills
- County: Oakland
- Zoning: Lot #5999999999
- Water: Public
- Sewer: Public sewer
- Source: Realcomp II Ltd
This listing courtesy of Laura A Weiss , EXP Realty Shelby Twp
Monthly Payment
- Principal & Interest $
- Property Taxes $
- Home Insurance $
- VA Funding Fee $