29 Marlborough Drive, Bloomfield Hills, MI 48302
- 5 beds |
- 6 baths |
- 7,888 sqft
 Single-Family Home
  Built in 1992
  0.78acre lot
 3 car garage
  $139/sqft
  Listed 1 month ago
Property Description
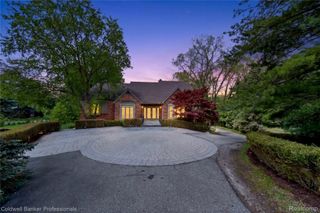
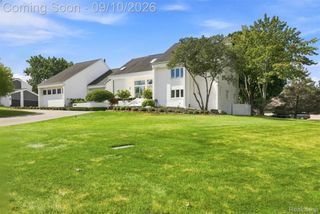
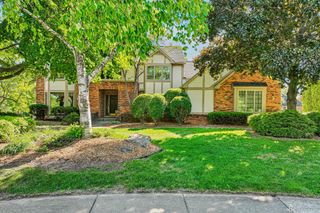
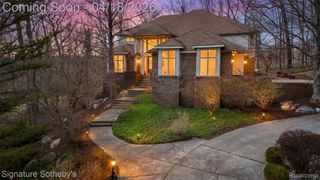
Welcome to one of Bloomfield Hills' most distinctive custom estates, where luxury, recreation, and everyday living come together on a private, tree-lined setting. Offering nearly 7,900 square feet of finished living space, this exceptional residence features 5 bedrooms, 6 full baths, and 2 half baths. The heart of the home is the breathtaking two-story great room, inspired by Beauty and the Beast, featuring soaring ceilings, dramatic windows, and a spectacular library loft overlooking the space below. The chef's kitchen is designed for gathering with premium appliances, granite countertops, custom cabinetry, and a spacious center island. The primary suite is a private retreat with a spa-inspired bath, oversized custom walk-in closet, and private balcony. An additional upstairs bedroom suite also features its own walk-in closet and balcony. Designed for active lifestyles, the incredible heated indoor gymnasium is truly one of a kind. Featuring heated floors, a balcony viewing area, dedicated workout room, and endless space for basketball, pickleball, training, hobbies, or entertaining, it's a feature rarely found in residential homes. The finished walkout lower level includes a movie room, recreation space, and flexible living areas. A bright three-season room, two expansive courtyards, multiple outdoor entertaining spaces, and a large deck provide the perfect setting for hosting family and friends. Additional highlights include heated floors in both the indoor gymnasium and attached 3-car garage, dual-zone central air for enhanced year-round comfort, an oversized laundry room, custom built-ins throughout, and exceptional craftsmanship. Located on a quiet dead-end street in the prestigious Bloomfield Hills School District, this remarkable estate offers privacy while remaining minutes from shopping, dining, parks, and major conveniences.
- Listing Status:
- Active
- Data Last Updated:
- September 23, 2026 at 3:41PM
- Listing Office:
- KW Domain : 2485900800
- Listing Agent:
- Jill Polenz : 2488042485
- MLS ID:
- 20261059105

- General: BalconyBasketball courtLightingSheds
- Style: Colonial
- Other Structures: DeckPatioPorch
- Pool: None
- Parking: Three car garageAttachedCircular drivewayDirect accessDrive throughDrivewayElectricityin garageGarage faces frontGarage door openerSide entrance
- Roofing: Asphalt
- General: Brick veneerConcreteStoneTwoBasementBlockSlab
- Road/Access: Paved
- HOA Amenities: 250.0Annually
- Originating MLS: Realcomp II Ltd
- School District: Bloomfield hills
- County: Oakland
- Zoning: T2NR10ESEC 3 SOUTH BLOOMFIELD HIGHLANDS SUB LOT 48 EXC NLY PART MEAS 50 FT ALG ELY LOT LINE & 55 FT ALG WLY LOT LINEALSO ALL OF LOT 49ALSO PART OF LOT 50 DESC AS BEG AT NW LOT CORTH SELY ALG NELY LOT LINE 161.80 FT TO NE LOT CORTH SWLY AL G SELY LOT LINE 80.73 FTTH S 87-51-12 W 98.60 FTTH N 34-42-01 W 30.44 FTTH NLY ALG WLY LOT LINE 98.27 FT TO BEG EXC ELY 30 FT TAKEN FOR RD 3-3-05 FR 018 & 0251903352031
- Water: Public
- Sewer: Public sewer
- Source: Realcomp II Ltd
This listing courtesy of Jill Polenz , KW Domain
Monthly Payment
- Principal & Interest $
- Property Taxes $
- Home Insurance $
- VA Funding Fee $