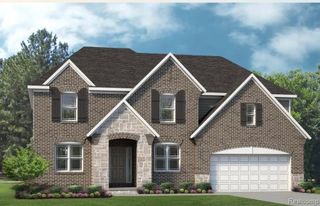
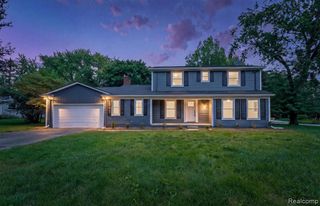
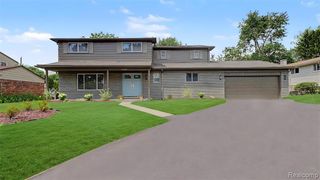
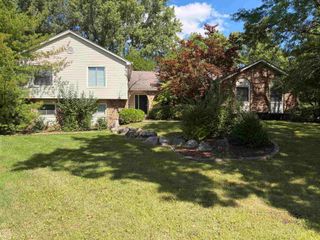
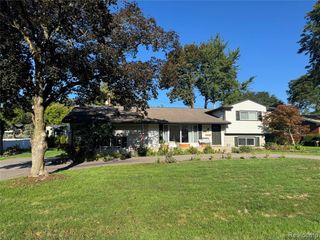
4744 Brafferton Drive, Bloomfield Hills, MI 48302
- 4 beds |
- 3 baths |
- 3,315 sqft
 Single-Family Home
  Built in 1964
  0.49acre lot
 2 car garage
  $181/sqft
  Listed 29 days ago
Property Description
Charming 4-bedroom, 3-bath home in Bloomfield Hills with Birmingham Schools is bursting with personality! This distinctive home with newer roof (2023) blends timeless architectural character with an opportunity to create a stylish, on-trend look with your choice of finishes. Featuring details you simply don't see in newer construction, this diamond in the rough is ready for your vision! The inviting foyer makes a memorable first impression with its beautiful staircase, striking curved brick wall and slate flooring. The spacious living room features a full-length bay window, gas fireplace with classic mantel and original hardwood floors beneath the carpet. The dining room mirrors the living room with another large bay window and hardwood floors beneath the carpeting. The eat-in kitchen offers a large cooktop, wall oven and deep pantry cabinetry. Upstairs, the spacious primary suite features a vanity area, walk-in closet and private bath with walk-in shower. Two additional bedrooms with generous closets share a full bath with double vanity, plus an oversized walk-in linen closet. The cozy family room is full of personality with a classic brick gas fireplace, exposed wood beams, wet bar and Andersen door wall leading to the brick paver patio. This level also offers a fourth bedroom and full bath with direct garage access--ideal for an in-law suite or home office. A massive mudroom provides laundry, cabinetry and two closets. The lower level features a distinctive curved brick feature wall leading to finished space, workshop with sink and additional storage. Outside, enjoy a private, tree-lined backyard with brick paver patio and walkway to the garage. Enjoy highly regarded Birmingham Schools while taking advantage of Bloomfield Hills home prices and property taxes! Bring your vision and transform this one-of-a-kind home into a stylish showplace while preserving its exceptional character. Explore the 3D tour and schedule your private showing today! ESTATE - SOLD AS IS.
- Listing Status:
- Active
- Date Added:
- August 27, 2026
- Data Last Updated:
- September 23, 2026 at 2:45PM
- Listing Office:
- RE/MAX Eclipse Clarkston : 248-620-1000
- Listing Agent:
- Randy Miller : 248-346-4806
- MLS ID:
- 61024096

- Other Structures: PorchPatio
- Parking: Parking spaces: 2
- General: Aluminum SidingBrickQuad-LevelSplit LevelBasement
- Road/Access: Paved
- HOA Amenities: Snow Removal150.0Annually
- Originating MLS: MiRealSource
- School District: Birmingham City School District
- County: Oakland
- Zoning: T2NR10ESEC 19 WILLIAMSBURG LOT 55
- Water: Public
- Source: MiRealSource
This listing courtesy of Randy Miller , RE/MAX Eclipse Clarkston
Monthly Payment
- Principal & Interest $
- Property Taxes $
- Home Insurance $
- VA Funding Fee $

 New - 18 hours ago