528 Covington Road, Bloomfield Hills, MI 48301
- 5 beds |
- 5 baths |
- 5,518 sqft
 Single-Family Home
  Built in 1929
  0.5acre lot
 2 car garage
  $372/sqft
  Listed 11 hours ago
Property Description
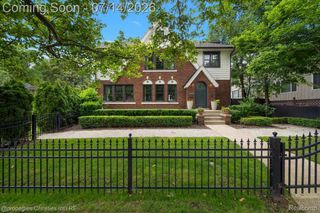
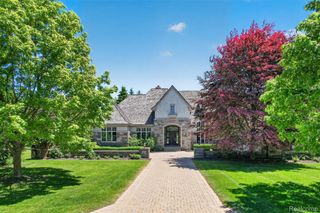
Timeless Bloomfield Village Tudor set on an extraordinary half-acre lot, this iconic 1929 residence blends enduring architectural character with todays most sought-after finishes. An open-concept layout offers exceptional space for everyday living and elegant entertaining. The chefs kitchen anchors the home with an oversized marble island, premium stainless-steel appliances, custom cabinetry, expansive marble countertops, and abundant natural light. The living room features a classic fireplace with a custom Pewabic tile surround, honoring the home architectural heritage. The primary suite offers a private retreat, complemented by four additional bedrooms, beautifully renovated baths, and a finished lower level with a home office, family room, full bath, and abundant storage. First-floor laundry and mudroom add everyday convenience. Extensively updated throughout: newer windows, three Ecobee smart thermostats, integrated Sonos audio and security systems, new luxury vinyl flooring in the lower level, rubber flooring in the workshop, new third-floor and stair carpeting, updated garage doors and opener, and new custom blinds. Major mechanical upgrades include Wi-Fi Caseta smart switches, a 75-gallon water heater with recirculation pump, a generator transfer switch, dual disposals, and a dedicated gas line for the outdoor grill, plus Wi-Fi controls for primary bath radiant floor heat. Professionally landscaped grounds feature a new driveway with granite curbing and a new Wi-Fi automated driveway gate mechanism, extensive Wi-Fi controlled landscape lighting, an upgraded Wi-Fi irrigation system, and utility fencing. The attached garage offers premium tile flooring and a 240-volt EV charging station. Notable bonus: this property is not subject to the Bloomfield Village Road assessment. Birmingham Schools. A must-see.
- Listing Status:
- Active
- Data Last Updated:
- July 22, 2026 at 3:43PM
- Listing Office:
- @properties Christie's Int'l R.E. Birmingham : 2488508632
- Listing Agent:
- Jack A Apap Jr : 2488180668
- MLS ID:
- 20261056207

- Style: Tudor
- Pool: None
- Parking: Two car garageAttached
- General: BrickThreeBasementBlock
- Road/Access: Paved
- HOA Amenities: 290.0Annually
- Originating MLS: Realcomp II Ltd
- School District: Birmingham
- County: Oakland
- Zoning: T2NR10ESEC 26 & 27 JUDSON BRADWAY'S BLOOMFIELD VILLAGE S 40 FT OF LOT 58 & ALL LOT 591926301008
- Water: Public
- Sewer: Public sewer
- Source: Realcomp II Ltd
This listing courtesy of Jack A Apap Jr , @properties Christie's Int'l R.E. Birmingham
Monthly Payment
- Principal & Interest $
- Property Taxes $
- Home Insurance $
- VA Funding Fee $

 New - 1 day ago