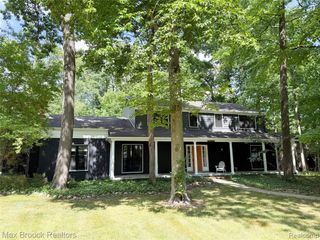
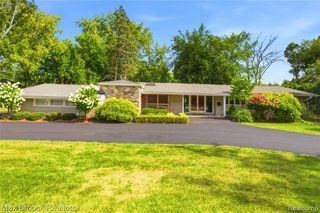
7115 Paterese Drive, Bloomfield Hills, MI 48301
- 4 beds |
- 3 baths |
- 4,296 sqft
 Single-Family Home
  Built in 1976
  1.18acre lot
 2 car garage
  $221/sqft
  Listed 13 days ago
Property Description
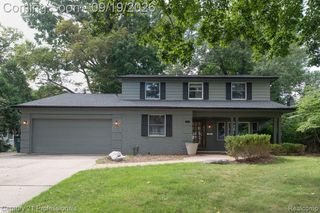
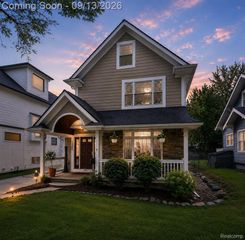
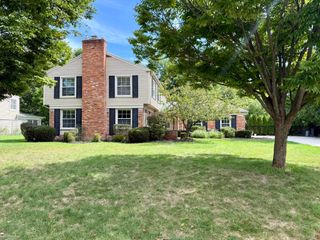
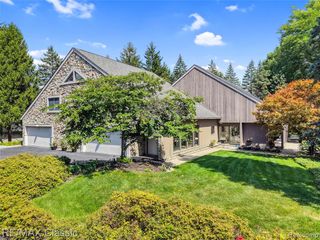
Exceptional one owner custom home in Bloomfield Hills, beautifully designed for gracious everyday living and unforgettable entertaining. Set on a rare and private 1.18 acre corner lot with broad expanses of lawn and peaceful wooded views, with more than enough room for that future pool! This spacious 4 bedroom, 2.5 bath home offers 3597 SF plus more than 700 finished SF in the lower level. The bright 4 season sunroom, with nearly 500 SF of year round living space and overlooking the Trex deck and private lawn, features 4 door walls, extensive windows and 2 skylights. The expansive living room showcases vaulted ceilings, a dramatic wall of windows and flows seamlessly into the oversized dining room, complete with extensive built in storage and an elegant lighted built in onyx sideboard. The timeless kitchen offers custom solid wood cabinetry, granite countertops, exceptional storage and quality appliances, including a built in Sub Zero refrigerator, Thermador double wall ovens, warming drawer and a newer KitchenAid dishwasher. A wet bar off the kitchen adds even more convenience for entertaining. The main level features gleaming hardwood floors and abundant natural light throughout.The updated family room features a contemporary gas fireplace, hardwood floors and a door wall to the lower deck. The spacious primary suite includes a private den, 2 walk in closets with skylights, and a luxurious bath featuring a jetted tub, dual sink vanity and private water closet. A generously finished lower level provides additional flexible living and play space with extensive built in closets. Additional highlights include a whole house generator installed in 2023, two electrical panels with one upgraded in 2023, 75 gallon water heater, 2 HVAC systems, sprinkler and alarm system, and a roof with nearly half replaced within the last 3 years, attached 2.5 car side entry garage, and an inviting circular driveway. Ideally located with award winning Bloomfield Hills schools.
- Listing Status:
- Active
- Date Added:
- September 10, 2026
- Data Last Updated:
- September 23, 2026 at 1:45PM
- Listing Office:
- KW Domain : 248-590-0800
- Listing Agent:
- Cindy Juliano : 248-550-2598
- MLS ID:
- 61028773

- General: Built-in BarbecueLawn SprinklerBath
- Style: Traditional
- Other Structures: Deck
- Parking: Parking spaces: 2
- General: BrickWood SidingQuad-LevelSplit LevelBasementCrawlSlab
- Road/Access: Paved
- HOA Amenities: 40.0Annually
- Originating MLS: MiRealSource
- School District: Bloomfield Hills School District
- County: Oakland
- Zoning: T2NR10ESEC 32 ORCHARD VALLEY LOT 31
- Water: Public
- Sewer: Septic Tank
- Source: MiRealSource
This listing courtesy of Cindy Juliano , KW Domain
Monthly Payment
- Principal & Interest $
- Property Taxes $
- Home Insurance $
- VA Funding Fee $