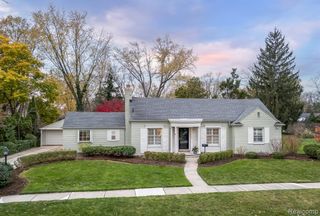
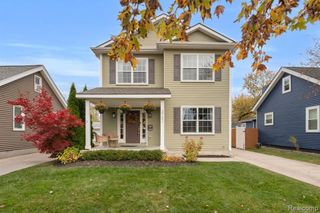
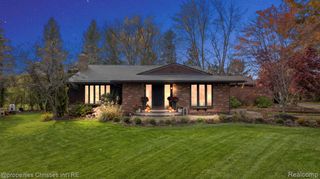
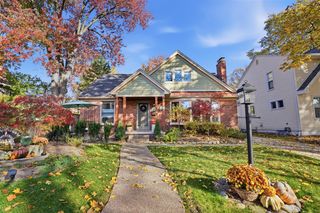
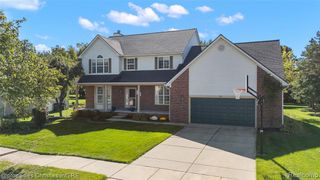
935 Robinhood Road, Bloomfield Hills, MI 48304
- 4 beds |
- 3 baths |
- 2,560 sqft
 Single-Family Home
 Built in 1957
 0.47acre lot
 2 car garage
 $254/sqft
 Listed 5 days ago
Property Description
Thoughtfully renovated with an open-concept floor plan, this home is designed for both comfortable everyday living and effortless entertaining. The main level features a spacious, chef-inspired kitchen with marble and granite countertops, stainless steel appliances, and abundant storage. The beautifully updated kitchen opens to a generous dining area and formal living room, with expansive door walls overlooking the backyard and multiple patio spaces. Upstairs, you'll find three generously sized bedrooms and two beautifully renovated full bathrooms. The lower level offers even more living space, including a fourth bedroom, an additional full bathroom, a newly renovated laundry room, and a family room featuring a gas fireplace. Conveniently located off the garage, the spacious mudroom provides plenty of room for everyday essentials, while an additional flex space offers endless possibilities for a home office, workout area, or hobby room. Filled with natural light from skylights and expansive door walls, this home sits on a quiet cul-de-sac street, within walking distance of Harlan Elementary School and close to shopping, dining, and everyday conveniences. Located in the award-winning Birmingham School District! Main-level flooring is heated! 2023 Kitchen remodel included new windows and skylights. Upper full bathroom completed 11/26. A licensed buyer's agent must accompany all showings. BATVAI
- Listing Status:
- Active
- Date Added:
- November 13, 2026
- Data Last Updated:
- November 19, 2026 at 2:45AM
- Listing Office:
- @properties Christie's Int'l R.E. Birmingham : 248-850-8632
- Listing Agent:
- Rebecca Chapman : 248-917-4683
- MLS ID:
- 61046804

- Other Structures: PorchPatio
- Parking: Parking spaces: 2
- General: BrickOtherTri-LevelSplit LevelSlab
- Road/Access: Paved
- Originating MLS: MiRealSource
- School District: Birmingham City School District
- County: Oakland
- Zoning: T2NR10ESEC 24 RIVERSIDE MEADOWS LOT 25
- Water: Public
- Source: MiRealSource
This listing courtesy of Rebecca Chapman , @properties Christie's Int'l R.E. Birmingham
Monthly Payment
- Principal & Interest $
- Property Taxes $
- Home Insurance $
- VA Funding Fee $

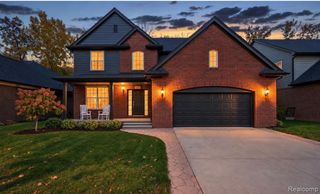
 New - 2 days ago