5593 E TU Avenue, Brady Twp, MI 49097
- 3 beds |
- 2 baths |
- 2,100 sqft
 Single-Family Home
  Built in 1979
  10acre lot
 2 car garage
  $262/sqft
  Listed 6 days ago
Property Description
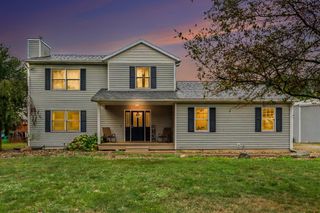
Do you love the outdoors? Enjoy country living on 10 acres with this Vicksburg walkout ranch, complete with a pond, walking trails, and two pole barns, one of them is heated. Inside, the remodeled island kitchen features granite countertops, solid wood cabinets, LVP flooring, a gas stove and a French door refrigerator. The living room offers a gas heating insert with LED lighting and access to back covered patio. The main level includes two bedrooms and a bathroom accessible from both the hallway and the primary bedroom. The newly carpeted walkout lower level adds a spacious recreation room, a hunting room that could serve as an office, a third bedroom currently used for storage, and remodeled full bathroom. The seller reports hunting turkey, deer and pheasant on the property. The larger pole barn has two 11.9' x 12.9' overhead doors, offering storage space for a motorhome, boat or other equipment.
- Listing Status:
- Active
- Data Last Updated:
- October 5, 2026 at 3:42AM
- Listing Office:
- Berkshire Hathaway HomeServices MI : 2693425600
- Listing Agent:
- Maureen H Kelly : 2695470259
- MLS ID:
- 66026051611

- General: OtherPole barn
- Style: Ranch
- Other Structures: Covered
- Parking: AsphaltAttachedGarage faces frontGarage door openerOther
- Roofing: Composition
- Windows: Bay windowsScreens
- General: Aluminum sidingBasement
- HOA Amenities: SecurityStorage
- Originating MLS: Greater Kalamazoo Association of REALTORS
- School District: Vickburg
- County: Kalamazoo
- Zoning: SEC 6-4-10 COM AT CEN 1/4 POST TH E ALG E-W 1/4 LI 500 FT TO BEG TH CON E ALG E-W 1/4 LI 305.74 FT TH N PAR N-S 1/4 LI 1334.32 FT TO N LI SW 1/4 NE 1/4 TH W ALG SD N LI 347.18 FT TH S PAR N-S 1/4 LI 667.16 FT TH E 41.44 FT TH S PAR N-S 1/4 LI SD SEC 667.16 FT TO BEG RES S 33 FT FOR HWY 10.0 A3915506200003
- Waterfront: 200
- Utilities: Natural gas connected
- Water: Well
- Sewer: Public sewer
- Source: Greater Kalamazoo Association of REALTORS
This listing courtesy of Maureen H Kelly , Berkshire Hathaway HomeServices MI
Monthly Payment
- Principal & Interest $
- Property Taxes $
- Home Insurance $
- VA Funding Fee $