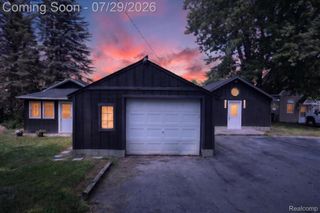
3944 Dartmouth Road, Brandon Charter Township, MI 48371
- 3 beds |
- 2 baths |
- 1,612 sqft
 Single-Family Home
  Built in 1972
  3.03acre lot
 2 car garage
  $236/sqft
  Listed 15 days ago
Property Description
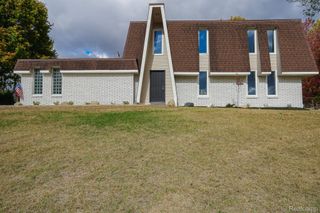
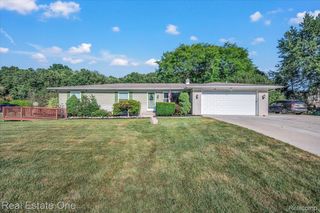
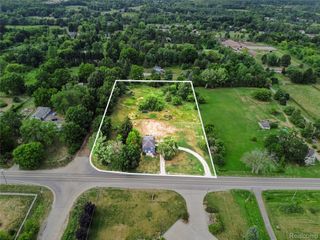
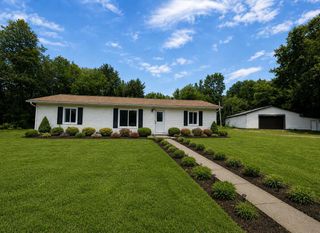
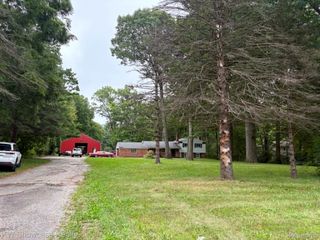
Classically charming, this CLEAN long-time owner home has been dearly loved and well cared for by the same family for 52 years. It is ready for the next owner to bring their ideas to these spaces and make this their own Home Sweet Home! The “wish list” is all right here: 3 bedrooms, 1.5 baths, family room -- with a stunning natural fireplace, too! -- that is open to the kitchen, a first floor laundry, 2 car attached garage, plus the amazing extras of a 40’ x 30’ pole barn and a 3 acre parcel of gorgeous land! Abundant natural light pours into the home through the Anderson windows, including the bay in the living room! Hardwood flooring in the bedrooms, as well as potentially under the carpet in the living room. First floor laundry room/utility room is spacious, with 2 large windows on 2 walls – ideal for cross breezes. Full basement is unfinished. The home is VERY close to the pavement on Oak Hill Road. A quiet location, you will feel like you are “up north” while enjoying all of nature's beauty in your own yard! Additional detailed information in the “Docs” section of the listing. Home is an Estate. No virtual showings; all buyers/inspectors/contractors must be accompanied by a Michigan-licensed RE agent or broker. IDRBNG.
- Listing Status:
- Active
- Data Last Updated:
- August 20, 2026 at 1:41PM
- Listing Office:
- The Agency Hall & Hunter : 2486443500
- Listing Agent:
- Mona Parlove : 2485140685
- MLS ID:
- 20261053675

- General: LightingPole barn
- Style: Ranch
- Other Structures: CoveredPorch
- Pool: None
- Parking: Two car garageAttachedDirect accessDrivewayElectricityin garageGarage door openerGarage faces sideSide entrance
- Roofing: Asphalt
- General: Aluminum sidingBrickVinyl sidingOneBasementPoured
- Road/Access: Dirt
- Originating MLS: Realcomp II Ltd
- School District: Brandon
- County: Oakland
- Zoning: T5NR9ESEC 35 PART OF E 1/2 OF SE 1/4 BEG AT PT DIST N 00-04-30 E 320 FT FROM SE SEC CORTH W 660 FTTH N 00-04-30 E 200 FTTH E 660 FTTH S 00-04-30 W 200 FT TO BEG 3.03 A D535E0335400012
- Utilities: Above ground utilities
- Water: Well
- Sewer: Septic tank
- Source: Realcomp II Ltd
This listing courtesy of Mona Parlove , The Agency Hall & Hunter
Monthly Payment
- Principal & Interest $
- Property Taxes $
- Home Insurance $
- VA Funding Fee $

 New - 9 hours ago