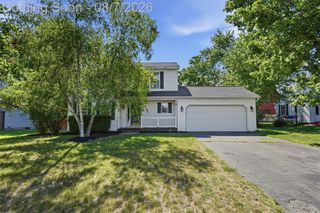
4550 Hummer Lake Road, Brandon Charter Township, MI 48462
- 3 beds |
- 2 baths |
- 2,168 sqft
 Single-Family Home
  Built in 1995
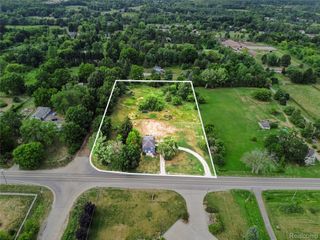
  2.53acre lot
 3 car garage
  $180/sqft
  Listed 18 days ago
Property Description
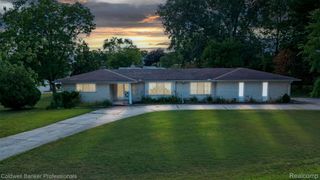
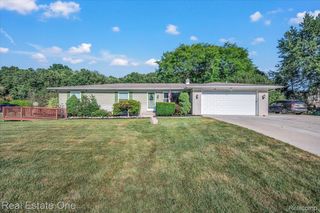
Sprawling ranch set on approximately 2.5 acres with the space and versatility that make country living so appealing. An inviting covered front porch welcomes you home and provides the perfect place to enjoy your morning coffee or relax with family and friends. Inside, the functional floor plan offers tasteful updates throughout. The primary suite includes a private full bath, while the spacious kitchen features ample cabinetry and a door wall leading to the backyard. The split ranch design creates excellent separation between the primary suite and the home’s additional living spaces. A separate wing offers a generously sized bedroom and an additional living area, providing exceptional flexibility for guests, a home office, hobbies, or a variety of household needs. Outside, the attached oversized three-car garage is complemented by a storage shed with electricity, a chicken coop, and a Generac whole-house generator installed in 2024 for added peace of mind. The fenced backyard provides a dedicated outdoor space for pets while the remaining acreage offers room to garden, play, or simply enjoy the open setting. Located in Brandon Township, this move-in ready home offers a peaceful country atmosphere just minutes from downtown Oxford, shopping, dining, and everyday conveniences.
- Listing Status:
- Active
- Data Last Updated:
- August 20, 2026 at 1:41PM
- Listing Office:
- Berkshire Hathaway HomeServices Michigan Real Est : 2486255700
- Listing Agent:
- Barbara Schaefer : 2483430231
- MLS ID:
- 20261057224

- Style: Ranch
- Other Structures: Patio
- Pool: None
- Parking: Threeand half car garageAttachedElectricityin garageGarage door openerOversized
- General: Wood sidingOneCrawl space
- Road/Access: Gravel
- Originating MLS: Realcomp II Ltd
- School District: Brandon
- County: Oakland
- Zoning: T5NR9ESEC 14 PART OF NE 1/4 BEG AT PT DIST S 89-56-22 E 334.90 FT FROM N 1/4 CORTH S 89-56-22 E 334.89 FTTH S 00-20-24 W 330 FTTH N 89-56-22 W 333.32 FTTH N 00-04-00 E 330 FT TO BEG 2.53 A 10-9-95 FR 0130314200030
- Water: Well
- Sewer: Septic tank
- Source: Realcomp II Ltd
This listing courtesy of Barbara Schaefer , Berkshire Hathaway HomeServices Michigan Real Est
Monthly Payment
- Principal & Interest $
- Property Taxes $
- Home Insurance $
- VA Funding Fee $

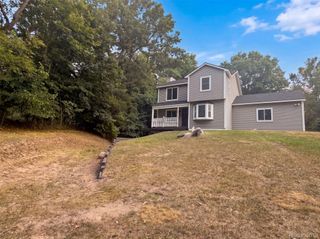
 New - 1 day ago