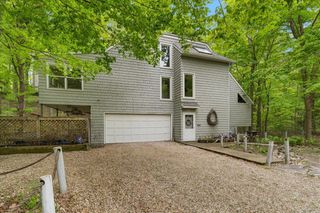
12054 California Road, Bridgman, MI 49106
- 3 beds |
- 3 baths |
- 1,700 sqft
 Single-Family Home
  Built in 2022
  5.88acre lot
 2 car garage
  $618/sqft
  Listed 8 days ago
Property Description
Nestled on 5.88 private acres in Harbor Country, built in 2022, this custom farmhouse blends luxury finishes with cozy, modern living. The warm living spaces feature two fireplaces, rich wide-plank wood floors, and an efficient layout designed for easy living and entertaining. Plenty of built in cabinets and wood work complete the charm of this ranch style home. The Chef's kitchen is outfitted with high-end Viking appliances and quartz countertops in addition to a spacious middle island; perfect for entertaining! 3 spacious bedrooms and 3 full baths for family and room for guests. Spacious screened porch to relax in comfort in front of a roaring fireplace, while taking in amazing sunset views. Beautiful acreage offers rural tranquility, room to roam and space for a barn or out buildings. Public water makes a pool an easy add on. Just a 4 minute drive to Warren Dunes state park and 5 minutes to downtown Sawyer restaurants. Owner is a licensed real estate agent.
- Listing Status:
- Active
- Data Last Updated:
- September 23, 2026 at 3:48AM
- Listing Office:
- Berkshire Hathaway HomeServices Chicago : 269-469-8300
- Listing Agent:
- Teri Maki :
- MLS ID:
- 70558487

- General: Lawn SprinklerGreenhouse
- Other Structures: GreenhousePorch
- Parking: Parking spaces: 2
- Windows: Storms/Screens
- General: OtherOneCrawl
- Originating MLS: MiRealSource
- School District: Bridgman Public Schools
- County: Berrien
- Zoning: SPLIT ON 07/06/2021 FROM 11-0031-0025-07-4; BEG AT THE SE COR OF SEC 31 T6S R19W TH W 473.29' (REC AS 473.21') TH N00DEG37'11
- Water: Public
- Source: MiRealSource
This listing courtesy of Teri Maki , Berkshire Hathaway HomeServices Chicago
Monthly Payment
- Principal & Interest $
- Property Taxes $
- Home Insurance $
- VA Funding Fee $