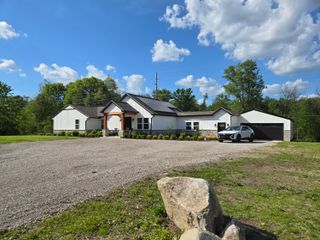
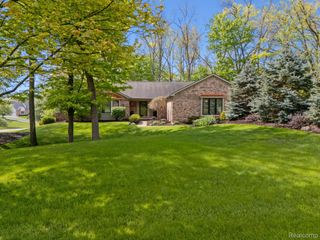
12902 Autumn Ridge Court, Brighton Township, MI 48380
- 4 beds |
- 3 baths |
- 2,771 sqft
 Single-Family Home
  Built in 1993
  5.21acre lot
 2 car garage
  $270/sqft
  Listed 25 days ago
Property Description
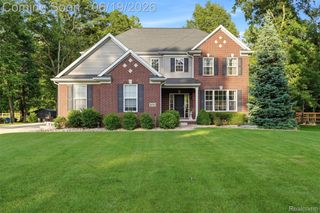
RARE OPPORTUNITY to own a Gently Used Private & Secluded Well Maintained Original Owner Family Home In Brighton Twp on 5 Breathtaking Acres Surrounded by Groves of Mature Trees and Flowering Gardens. Ideally Located 2 Miles North of I-96 making it Great for Commuters and within 5 minutes to Kensington Metro Park and Island Lake State Park. A Long Winding Asphalt drive Thru 40 Ft Majestic White Pines offers Total Seclusion and Ultimate Privacy! End of paved Cul De Sac location Shared With Only 3 Neighboring Acreage Parcels Offers A Rare Freedom To Live Exactly How You Want. NO HOA, Fences, Outbuildings and Horses Okay! This 3 Story Colonial Boasts Solid Wood Cabinets, Floors, Doors and Trim thru-out. Tiled Baths , Quartz tops and Tons of Windows Offering Unlimited Country Views. This Popular Lay-out Allows Easy flow Thru-out Great For Entertaining Inside and Out. Outdoor Living Is Re-defined With Front Covered Wrap Around Porch And Massive Trex Decking Off Back To Enjoy Western Views And Unrivaled Tranquility. 1st Floor Laundry, Basement Plumbed For 4th Bath, Side Entry Finished 2&1/2 car Oversized Garage And Tons Of Wildlife are Just a Few Perks. 40ft x 64ft Outbuilding With 220 Electric and cement Floors, Two-14ft Rollup Doors and One 8 Ft Side door Room for Motorhome, Boat, Car Lift etc. Updates: Barn & Home Roof, AC/Furnace, Whole House Generator, Gutter Guards, Ext Paint & Stainless Fridge. Immediate Occupancy!
- Listing Status:
- Pending
- Data Last Updated:
- July 6, 2026 at 7:42AM
- Listing Office:
- RE/MAX Platinum : 8102274600
- Listing Agent:
- Bonnie Lane : 8108442207
- MLS ID:
- 20261042121

- Appliances: Built in electric ovenDisposalDryerElectric cooktopExhaust fanFree standing refrigeratorMicrowaveStainless steel appliancesWasherWater softener owned
- Laundry: Laundry room
- Basement: Bath stubbedUnfinished
- A/C: Ceiling fans
- Heating: Forced airNatural gas
- Fireplace: GasGreat roomFireplace
- General: Gutter guard systemLightingPole barn
- Style: Colonial
- Other Structures: CoveredDeckPatioPorch
- Pool: None
- Parking: Twoand half car garageAttachedDrivewayElectricityin garageGarage door openerSide entrance
- Roofing: Asphalt
- General: OtherThreeActive radon mitigationBasementBlockSlabSump pump
- Road/Access: Cul de sacPavedPrivate road
- Originating MLS: Realcomp II Ltd
- School District: Brighton
- County: Livingston
- Zoning: PART OF THE NE 1/4 OF SEC 26T2NR6E; COMM AT THE E 1/4 COR OF SAID SEC; TH DUE N ALONG THE E LINE OF SAID SEC AND THE C-LINE OF KENSINGTON RD1294.94 FT TO THE C-LINE OF A 66 FT PRIVATE RD EASEMENT; TH N89*48'58"W 355.00 FT TO POB; TH S28*22'32"W 3 03.99 FT; TH N89*37'55"W 350.93 FT; TH CONT N89*37'55"W 427.17 FT; TH N00*24'38"W 265.44 FT; TH S89*48'58"E 924.46 FT TO POB 5.21A M/L 12/89 LD# 215 DESCRIPTION CORRECTED 1/25/19 BASED ON BOSS SURVEY JOB #802161226200033
- Fencing: Fencing allowed
- Utilities: Underground utilities
- Water: Well
- Sewer: Septic tank
- Source: Realcomp II Ltd
This listing courtesy of Bonnie Lane , RE/MAX Platinum
Monthly Payment
- Principal & Interest $
- Property Taxes $
- Home Insurance $
- VA Funding Fee $