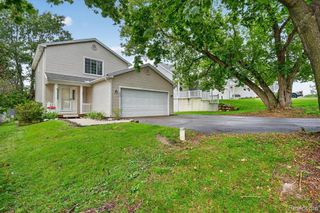
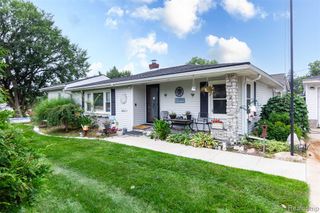
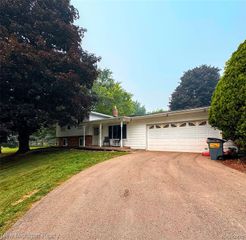
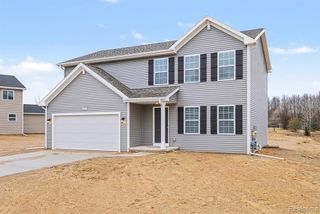
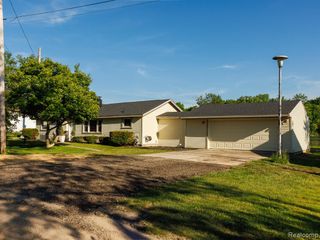
1337 Osborn Lake Drive, Brighton, MI 48114
- 3 beds |
- 2 baths |
- 1,576 sqft
 Single-Family Home
  Built in 1974
  0.37acre lot
 2 car garage
  $270/sqft
  Listed 2 days ago
Property Description
There is something truly special about life on Osborn Lake! This beautifully renovated Cape Cod offers the perfect blend of cozy charm, modern updates, and peaceful lake living. Step inside to a spacious living room with plenty of room to gather and an abundance of natural light. The family room is cozy with a new stone fireplace and is perfect for relaxing at the end of the day. The home has been completely refreshed with new luxury vinyl flooring throughout, all new trim and fixtures, a gorgeous new full bathroom with custom tile work, new furnace and central air. The kitchen features granite countertops, a pantry and fully equipped with all the appliances, The primary bedroom has been completely reworked adding more space and an impressively large walk-in closet. The outside also completely revamped with new landscaping and new patio that leads right to the lake. Enjoy private deeded access, complete with a shared dock and sandy beach. Spend summer days swimming, fishing, kayaking, and paddle boarding. Ideally located in Brighton with Hartland Schools, this is more than a beautifully updated home--it's a place to slow down, make memories, and enjoy life on the lake. The seller has truly loved this home and had planned to stay much longer, but an unexpected job transfer is taking him in a new direction.
- Listing Status:
- Active
- Date Added:
- September 21, 2026
- Data Last Updated:
- September 23, 2026 at 9:45PM
- Listing Office:
- RE/MAX Town & Country : 810-659-6300
- Listing Agent:
- Kari Hartley : 810-813-2000
- MLS ID:
- 61032110

- Style: Cape Cod
- Other Structures: PorchPatio
- Parking: Parking spaces: 2
- General: Aluminum SidingOne and One HalfBasement
- Road/Access: Paved
- HOA Amenities: 140.0Annually
- Originating MLS: MiRealSource
- School District: Hartland Consolidated Schools
- County: Livingston
- Zoning: SEC 8 T2N R6E OSBORNE LAKE ESTATES LOT15
- Water: CommunityPrivate Well
- Sewer: Septic Tank
- Source: MiRealSource
This listing courtesy of Kari Hartley , RE/MAX Town & Country
Monthly Payment
- Principal & Interest $
- Property Taxes $
- Home Insurance $
- VA Funding Fee $