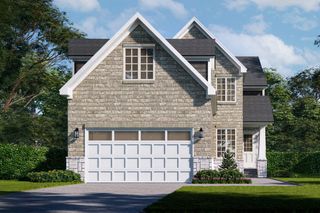
3175 Kensington Road, Brighton Township, MI 48380
- 4 beds |
- 4 baths |
- 3,477 sqft
 Single-Family Home
  Built in 2015
  5.03acre lot
 3 car garage
  $273/sqft
  Listed 20 days ago
Property Description
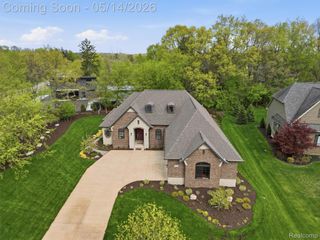
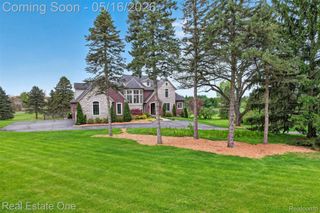
**OPEN HOUSE CANCELLED, ACCEPTED OFFER** Nestled on 5+ wooded acres in Brighton Township within the highly sought-after Brighton School District, this custom brick 1.5 story home offers privacy, natural beauty, and exceptional functionality. A long paved drive winds through mature hardwoods and professionally landscaped grounds, creating a private retreat just minutes from downtown Brighton, Milford, shopping, dining, recreation, and expressways. Hand-scraped hardwood floors and picturesque wooded views complement the thoughtfully designed floor plan, highlighted by a desirable first-floor primary suite with a spa-inspired ensuite bath. At the heart of the home, the chef’s kitchen showcases custom cabinetry, granite countertops, stainless steel appliances, a massive center island with seating, and a spacious dining area surrounded by windows overlooking the property. Open to the main living spaces, it is ideal for everyday living and entertaining. The recently finished lower level adds approximately 1,000 square feet of living space, including a full bath, recreation area, private flex room, and an additional heated garage bay with direct access. Outside, recently upgraded extensive hardscaping, terraced boulder walls, manicured grounds, and multiple outdoor gathering areas create a stunning park-like setting surrounded by nature and wildlife. A standout feature is the 2 year new impressive 32’ x 54’ insulated and heated pole barn complete with electricity, 14-foot ceilings, and an attached 9-foot lean-to. Additional highlights include an EPA-certified Crown Royal Pristine outdoor wood boiler system capable of heating the home, attached garage, lower-level garage, pole barn, and domestic hot water, along with a reverse osmosis water system. Offering 4 bedrooms, 3.1 baths, over 3,400 square feet of finished living space, extensive outdoor hardscape, and an premier insulated and heated pole barn, this remarkable property offers a rare combination of privacy, beauty, and versatility.
- Listing Status:
- Pending
- Data Last Updated:
- July 6, 2026 at 3:42AM
- Listing Office:
- Remerica United Realty : 2483441800
- Listing Agent:
- Kimberly Weston : 2483106688
- MLS ID:
- 20261043771

- Appliances: DishwasherDisposalDryerExhaust fanFree standing gas rangeFree standing refrigeratorGas cooktopHumidifierIce makerMicrowaveRange hoodSelf cleaning ovenStainless steel appliancesWasherWater softener owned
- Laundry: Gas dryer hookupLaundry roomWasher hookup
- Basement: Bath stubbedPartially finished
- A/C: Ceiling fansCentral air
- Heating: Forced airNatural gas
- Fireplace: Great roomWood burningFireplace
- General: Pole barn
- Style: Craftsman
- Other Structures: PatioPorch
- Pool: None
- Parking: One car garageTwo car garageAttachedBasementDirect accessHeated garageGarage door opener
- Roofing: Asphalt
- General: BrickTwoBasementPouredSump pump
- Road/Access: Paved
- Originating MLS: Realcomp II Ltd
- School District: Brighton
- County: Livingston
- Zoning: SEC 23T2N-R6EBEG AT A POINT S87*36'36"W 1293.02 FTAND N03*09'04"W 1127.66 FT FROM THE E 1/4 COR OF SAID SEC TH N03*09'04"W 200.00 FT; TH N87*55'56"E 1292.72 FT; TH S3*10'09"E 266.81 FT; TH S86*49'51"W 468.96 FT; TH N57*31'44"W 398.22 FT; TH S87 *55'56"W 407.00 FT; TH S3*09'04"E 150.00 FT; TH S87*55'56"W 93.00 FT TO THE POB; CONT 5.03 AC M/L SPLIT FROM -026 1/92 LD# 91-073 LEGAL CORRECTED 10/15/141223200028
- Fencing: Fencing allowed
- Utilities: Cable availableUnderground utilities
- Water: Well
- Sewer: Septic tank
- Source: Realcomp II Ltd
This listing courtesy of Kimberly Weston , Remerica United Realty
Monthly Payment
- Principal & Interest $
- Property Taxes $
- Home Insurance $
- VA Funding Fee $