4863 Split Rail Drive, Brighton, MI 48114
- 3 beds |
- 3 baths |
- 2,632 sqft
 Single-Family Home
  Built in 1979
  0.56acre lot
 2 car garage
  $152/sqft
  Listed 12 days ago
Property Description
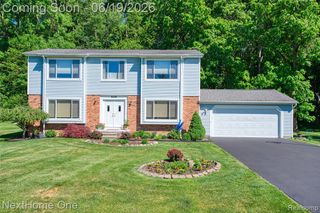
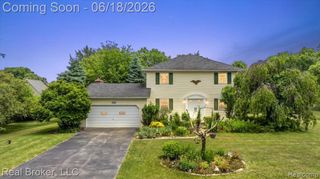
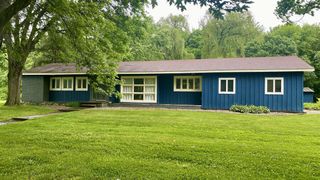
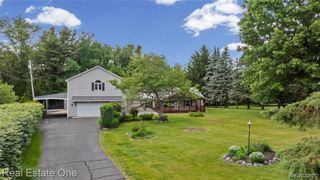
*OPEN HOUSE SATURDAY, JUNE 27TH FROM 12-2* Welcome to your private oasis at 4863 Split Rail Dr! This beautifully updated 1,724 sq ft home offers 3 bedrooms, 2.1 baths, and incredible curb appeal overflowing with vibrant flowers. Nestled on a stunning 0.56-acre private wooded lot, this home backs to an unbuildable nature area, offering unparalleled privacy and tons of wildlife. Enjoy the peaceful views from your gorgeous composite deck (2014) or the bright and airy sunroom! Inside, the home is packed with tasteful, modern updates. Relax in the living space by the newly redone gas fireplace (2024), or cook with ease in the kitchen featuring a newer oven and fridge (2024). The sleeping quarters feature brand-new flooring seamlessly flowing through the primary bedroom, two additional bedrooms, and the hallway (2026). Both bathrooms have been fully remodeled, including the guest bath (2021) and a stunning primary bath (2025). This home offers incredible peace of mind because major mechanical and exterior updates have already been completed. Features include a newer hot water heater (2022), a professionally encapsulated and waterproofed crawl space, updated roof and siding (2012), front-of-house and sunroom windows (2012), basement windows (2014), and a recently paved driveway (2017). Additional highlights include a convenient 2-car side-entry garage and a versatile finished walkout basement! Don't miss your chance to own this meticulously maintained home located in the highly rated and award winning Brighton community schools!
- Listing Status:
- Pending
- Date Added:
- June 25, 2026
- Data Last Updated:
- July 5, 2026 at 11:48PM
- Listing Office:
- @properties Christie's Int'l RE Northville : 248-850-8632
- Listing Agent:
- David Bendernagel : 248-767-2604
- MLS ID:
- 61005092

- Appliances: DishwasherDisposalMicrowaveRange/OvenRefrigeratorGas Water Heater
- Laundry: Entry
- Basement: Finished
- A/C: Ceiling Fan(s)Central AirAttic Fan
- Heating: Natural GasForced Air
- Fireplace: GasGreat RoomFireplace
- Style: Ranch
- Other Structures: PorchDeck
- Parking: Parking spaces: 2
- General: BrickWood SidingOneBasementCrawl
- Road/Access: Paved
- HOA Amenities: TrashWater250.0Quarterly
- Originating MLS: MiRealSource
- School District: Brighton Area Schools
- County: Livingston
- Zoning: SEC 28 T2N R6E HARVEST HILLSLOT 74
- Water: CommunityPrivate Well
- Sewer: Septic Tank
- Source: MiRealSource
This listing courtesy of David Bendernagel , @properties Christie's Int'l RE Northville
Monthly Payment
- Principal & Interest $
- Property Taxes $
- Home Insurance $
- VA Funding Fee $