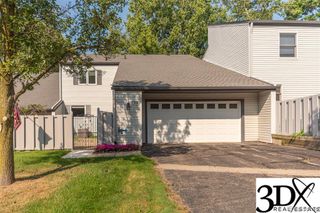
1036 Pinewood Court, Brighton, MI 48116
- 3 beds |
- 3 baths |
- 2,440 sqft
 Condominium
 Built in 1992
 —— sqft lot
 2 car garage
 $148/sqft
 Listed 8 days ago
Property Description
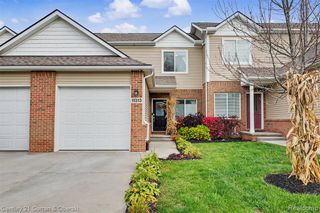
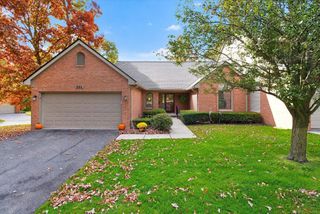
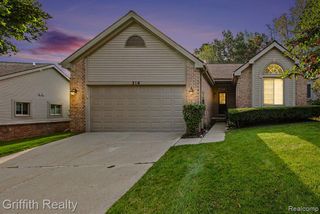
Outstanding Opportunity! Beautifully maintained end-unit 1½-story condo in the highly sought-after Woodridge Hills community, just minutes from downtown Brighton, shopping, dining, recreation, and convenient access to I-96 and US-23. Enjoy a picturesque setting with mature trees, lush landscaping, and a premier location at the end of a low-traffic court. Inside, you'll find a bright, open floor plan enhanced by newer windows and a doorwall that fill the home with natural light. The updated kitchen features abundant cabinetry, granite countertops, appliances, and ceramic tile flooring that flows seamlessly into the dining area. The impressive two-story great room offers warm wood flooring and a cozy gas fireplace, creating the perfect space for relaxation and entertaining. The home includes three bedrooms, highlighted by a convenient first-floor primary suite with private access to one of three full bathrooms. Upstairs, newer carpeting complements a spacious loft-style family room overlooking the great room, along with an additional bedroom and updated full bath. An open staircase leads to the finished daylight basement featuring a recreation room, workout area, third bedroom, third full bath, and generous storage space. Outdoor living is equally enjoyable with an elevated deck and welcoming covered front porch. Major updates include a newer furnace and A/C, replaced water heater, all-new windows, newer carpeting, and a recently re-shingled roof. Additional highlights include excellent storage throughout and an attached two-car garage. Opportunities in this high-demand community are rare. Hurry, this one won't last!
- Listing Status:
- Active
- Date Added:
- November 12, 2026
- Data Last Updated:
- November 19, 2026 at 7:45AM
- Listing Office:
- RE/MAX Platinum : 810-227-4600
- Listing Agent:
- Tim Sova : 810-560-0756
- MLS ID:
- 61045806

- General: Lawn SprinklerTennis Court(s)
- Other Structures: PorchDeck
- Parking: Parking spaces: 2
- General: BrickVinyl SidingOne and One HalfBasement
- Road/Access: Private Road
- HOA Amenities: Maintenance GroundsSnow RemovalMaintenance Structure407.0Monthly
- Golf: Private Entry
- Originating MLS: MiRealSource
- School District: Brighton Area Schools
- County: Livingston
- Zoning: SEC 31 T2N R6E WOODRIDGE HILLS CONDOMINIUM UNIT 43 BLDG 28 1036 PINEWOOD CT.
- Water: Public
- Source: MiRealSource
This listing courtesy of Tim Sova , RE/MAX Platinum
Monthly Payment
- Principal & Interest $
- Property Taxes $
- Home Insurance $
- VA Funding Fee $