11982 Brandywine Drive, Brighton, MI 48114
- 5 beds |
- 4 baths |
- 4,279 sqft
 Single-Family Home
 Built in 1980
 1.13acre lot
 2 car garage
 $129/sqft
 Listed 8 days ago
Property Description
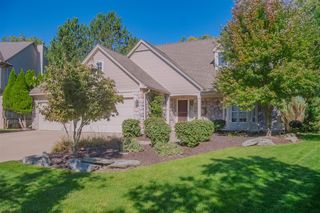
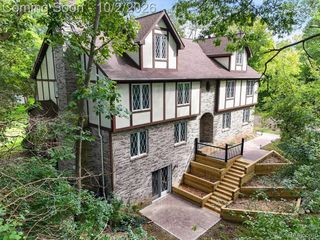
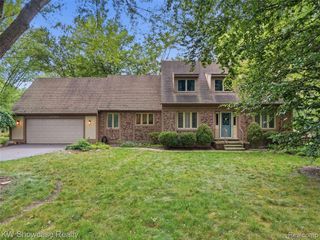
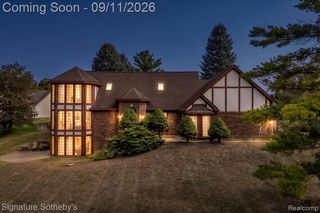
Discover the perfect blend of privacy, space, and elegance in this inviting five-bedroom Cape Cod nestled on a beautiful 1.14-acre wooded lot in a quiet neighborhood. Protected wetlands bordering the rear of the property provide a peaceful natural backdrop and a sense of privacy. Inside, you'll find new carpeting in the bedrooms, a well-appointed kitchen featuring stainless steel appliances, and a second kitchen in the walkout basement, offering excellent flexibility for entertaining, extended family, or additional living arrangements. The walkout basement provides convenient access to the outdoors and additional possibilities for living or recreation space. Step outside to enjoy the deck and patio, perfect for outdoor dining, summer gatherings, or relaxing amid the beautiful wooded surroundings. A two-car attached garage adds everyday convenience and extra storage. Ideally located near I-96 and Kensington Metropark, this special property combines a peaceful setting with convenient access to commuting routes, shopping, and outdoor recreation. If you're looking for space, versatility, and a beautiful natural setting, this property is a must-see! Agent is related to seller.
- Listing Status:
- Active
- Date Added:
- October 16, 2026
- Data Last Updated:
- October 23, 2026 at 5:45AM
- Listing Office:
- Moving The Mitten RE Group Inc : 734-627-7100
- Listing Agent:
- Therese Antonelli : 734-777-9094
- MLS ID:
- 61038827

- Style: Cape Cod
- Other Structures: PorchDeck
- Parking: Parking spaces: 2
- General: BrickTwoBasement
- Road/Access: Paved
- HOA Amenities: Trash295.0Annually
- Originating MLS: MiRealSource
- School District: Brighton Area Schools
- County: Livingston
- Zoning: SEC 35/34 T2N R6E BRANDYWINE FARMS NO. 3 SUBLOT 73
- Water: Private Well
- Sewer: Septic Tank
- Source: MiRealSource
This listing courtesy of Therese Antonelli , Moving The Mitten RE Group Inc
Monthly Payment
- Principal & Interest $
- Property Taxes $
- Home Insurance $
- VA Funding Fee $