1247 Timberleaf Drive, Brighton Township, MI 48114
- 3 beds |
- 3 baths |
- 2,014 sqft
 Single-Family Home
  Built in 2019
  0.32acre lot
 2 car garage
  $323/sqft
  Listed 28 days ago
Property Description
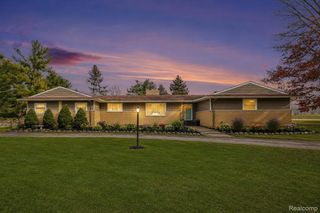
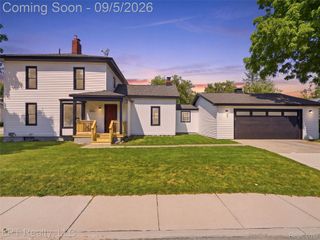
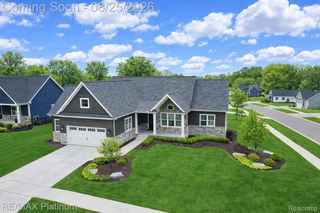
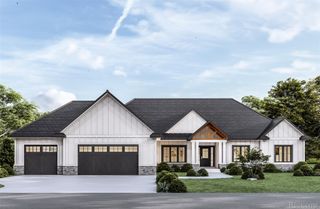
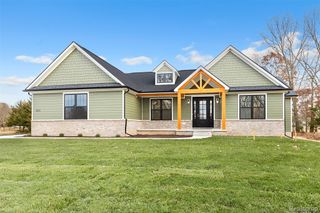
Move right in to this BEAUTIFULLY designed and well-maintained Deerfield Preserve home! Terrific Curb Appeal featuring manicured landscaping, sprinkler system, low maintenance siding along with cultured stone accents. FEATURES include: 1/3 acre park-like lot backing to natural commons area, large concrete driveway with a brick-paver walkway leading to an elevated paver patio. From the covered front porch, visitors are greeted by a classic-styled front door with a sidelight & transom window and then lead into a welcoming foyer. A step to the left is a light filled flex/dining rm with crown molding. Step forward and a spacious great room with a cozy gas fireplace & lighted ceiling fan opens up in front of you (Foyer, Flex/Dining & Great Rooms feature 10 ft ceilings). Custom kitchen with maple cabinetry, tiled backsplash & an abundance of granite counter space (including an island) makes entertaining guests a pleasure . S.S. appliances & vented hood fan. Large breakfast dining area with sliding glass door takes you out to the paver patio. Enjoy the tranquil pond views and beyond in solitude or a summertime gathering with family & friends. 1st Floor laundry with cabinets & tub/sink leads to the side-entry garage which includes an additional 9' x 8' storage nook. Nicely sized primary bedroom features a well organized walk-in closet, attached bathroom with custom cabinets, double sinks & a long granite countertop. 2nd bedroom & 3rd bedroom (with airy, modified cathedral ceiling) have access to Jack & Jill bathroom. LVP flooring throughout along with tiled bathrooms. Expansive basement with egress window offers tons of storage & a Carrier HVAC. Water softener & iron filter are also included! Convenient access to shopping, restaurants, highways & MORE! Schedule your showing appointment TODAY!
- Listing Status:
- Active
- Data Last Updated:
- September 24, 2026 at 1:41PM
- Listing Office:
- RE/MAX Classic : 7344591234
- Listing Agent:
- David B Cassin : 2487612700
- MLS ID:
- 20261068265

- Style: Ranch
- Other Structures: PatioPorch
- Pool: None
- Parking: Two car garageAttachedSide entrance
- Windows: Egress windows
- General: StoneVinyl sidingOneActive radon mitigationBasementPouredSump pump
- Road/Access: Paved
- HOA Amenities: 300.0Annually
- Originating MLS: Realcomp II Ltd
- School District: Hartland
- County: Livingston
- Zoning: SEC 8T2NR6EDEERFIELD PRESERVE SITE CONDO UNIT 63 SPLIT ON 02/12/2018 FROM 4712-08-200-0044712-08-200-003; LD #18/021208202063
- Utilities: Underground utilities
- Water: Well
- Sewer: Public sewer
- Source: Realcomp II Ltd
This listing courtesy of David B Cassin , RE/MAX Classic
Monthly Payment
- Principal & Interest $
- Property Taxes $
- Home Insurance $
- VA Funding Fee $

 New - 1 day ago