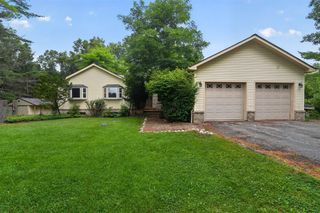
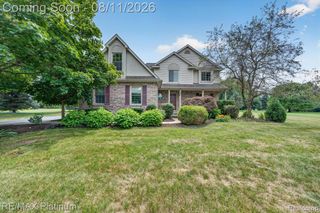
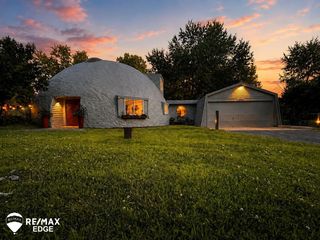
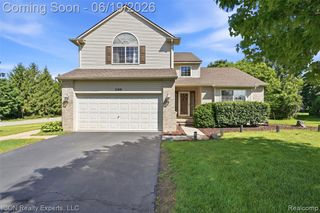
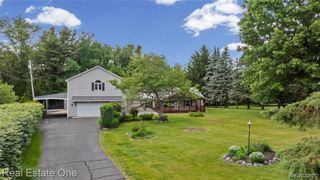
1761 Waw Lake Road, Brighton, MI 48114
- 3 beds |
- 3 baths |
- 2,554 sqft
 Single-Family Home
  Built in 1974
  20.5acre lot
 2 car garage
  $215/sqft
  Listed 1 day ago
Property Description
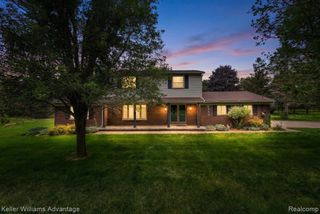
Private Retreat on 20 Acres in Brighton Township Escape to your own private retreat nestled on 20 beautiful wooded acres in desirable Brighton Township and located within the highly acclaimed Hartland School District. Surrounded by nature and offering exceptional privacy, this unique property provides the perfect opportunity to create the home you've always envisioned. Inside, you'll find a distinctive floor plan featuring three bedrooms, two and a half baths, and a partially finished lower level with an expansive storage area, offering plenty of space for hobbies, recreation, and future customization. The home also includes a two-car attached garage, along with an additional lower-level mechanic's garage that's ideal for car enthusiasts, workshop space, or extra storage. New electric panel and wiring in 2021. Outside, a portion of the yard is fenced and includes a dedicated dog run, making it perfect for pet owners. A brand-new septic system installed in 2026 adds even more value and peace of mind. With incredible acreage, a peaceful setting, and solid bones, this property offers endless potential to make it truly your own. Don't miss your opportunity to experience this amazing property and all it has to offer!
- Listing Status:
- Active
- Date Added:
- August 19, 2026
- Data Last Updated:
- August 20, 2026 at 2:48PM
- Listing Office:
- KW Realty Livingston : 810-227-5500
- Listing Agent:
- Amy Neuer : 517-281-7347
- MLS ID:
- 61022234

- Style: Colonial
- Other Structures: PorchDeck
- Parking: Parking spaces: 2
- General: Wood SidingTwoBasement
- Road/Access: Private Road
- Originating MLS: MiRealSource
- School District: Hartland Consolidated Schools
- County: Livingston
- Zoning: A PART OF THE E 1/2 OF THE SE 1/4 OF SEC 10; T2N-R6E DESCRIBED AS FOLLOWS: COMM AT THE E 1/4 CORNER OF SAID SEC; TH S0*46'54"E 1350.69 FT TO POB; TH S0*46'54"E 1350.69 FT; TH N89*20'40"W 666.32 FT; TH N0*26'24"W 1346.76 FT; TH S89*40'16"E 658.20 FT TO POB. 20.50 AC M/L. TAX LEGAL CORRECTED 4/18/18 BASED ON BOSS ENGINEERING SURVEYJOB NO. 2581DATED 6/4/1972 FOR TAX PURPOSES ONLY.
- Water: Private Well
- Sewer: Septic Tank
- Source: MiRealSource
This listing courtesy of Amy Neuer , KW Realty Livingston
Monthly Payment
- Principal & Interest $
- Property Taxes $
- Home Insurance $
- VA Funding Fee $

 New - 1 day ago