2805 Coral, Brighton Township, MI 48114
- 4 beds |
- 3 baths |
- 2,429 sqft
 Single-Family Home
  Built in 1988
  0.25acre lot
 2 car garage
  $298/sqft
  Listed 9 days ago
Property Description
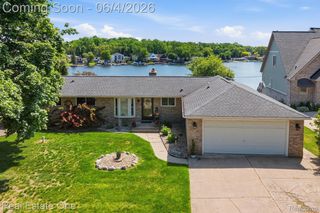
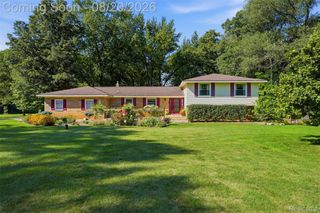
The expansive lake views and 75’ of frontage on all-sports Woodland Lake bring a true waterfront setting to this contemporary Brighton Township ranch. The open floor plan creates an easy flow through the main living areas, with over 2400 sq ft of finished living space, four bedrooms, and three full baths. The kitchen features Quartz countertops and rain glass in upper lighted cabinets, while the gas fireplace with Heatilator adds warmth to the living space. Main floor laundry keeps daily routines convenient, and all appliances stay with the home. The full walkout basement expands the usable living area with a family room, fourth bedroom, full bath, workshop and direct access to the outdoors. Newer mechanicals include a high-efficiency furnace, providing efficient day-to-day operation. A Trek front deck welcomes you to this home and an expansive wood deck creates a place to enjoy the mature trees and lake views. An attached garage adds practical storage and everyday convenience. The dock and lift stay. Convenient Brighton Township location offers easy access to highways, restaurants, schools and charming Downtown Brighton. No homeowners association. Home Warranty included! Buyers must be accompanied by a licensed Real Estate Agent in the State of Michigan. All measurements estimated. Pre-approved Buyers only. Minimum 1.5% EMD. Sentrilock access. Information deemed reliable but not guaranteed.
- Listing Status:
- Active
- Data Last Updated:
- August 20, 2026 at 2:42PM
- Listing Office:
- KW Realty Livingston : 8102275500
- Listing Agent:
- Barbara J Gray : 8102275500
- MLS ID:
- 20261064260

- General: Lighting
- Style: ContemporaryRanch
- Other Structures: DeckPatioPorch
- Pool: None
- Parking: Two car garageAttachedDirect accessDrivewayElectricityin garageGarage faces front
- Roofing: Asphalt
- General: BrickVinyl sidingOneBasementBlockSump pump
- Road/Access: Paved
- Originating MLS: Realcomp II Ltd
- School District: Howell
- County: Livingston
- Zoning: SEC. 18 T2NR6EWOODLAND LAKE ESTATES NO. 3 LOT 1061218305011
- Waterfront: 74
- Utilities: Underground utilities
- Water: Well
- Sewer: Septic tankSewer at street
- Source: Realcomp II Ltd
This listing courtesy of Barbara J Gray , KW Realty Livingston
Monthly Payment
- Principal & Interest $
- Property Taxes $
- Home Insurance $
- VA Funding Fee $

 New - 2 days ago