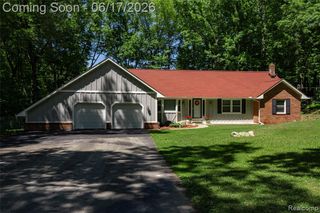
3017 Old Orchard Drive, Brighton, MI 48114
- 5 beds |
- 3 baths |
- 3,304 sqft
 Single-Family Home
  Built in 1972
  0.45acre lot
 3 car garage
  $126/sqft
  Listed 18 days ago
Property Description
Welcome to this one-owner colonial in the desirable Lake Moraine subdivision with private lake access! Perched high on a corner lot with beautiful views, this spacious 2 story home features 5 bedrooms, 2.5 baths, an oversized 3-car garage, and a partially finished basement ready for your personal updates. The flexible main-floor in-law suite offers a private living room, bedroom, full bath, wet bar, workspace, and bonus closet--ideal for multigenerational living, guests, a home office, or potential apartment-style living. The kitchen features granite countertops and two dining areas, while the inviting living room with a natural fireplace is perfect for gatherings and entertaining. A convenient main-floor half bath completes the main floor layout. Upstairs is 4 generously sized bedrooms and a full bath! Just waiting for you to add your own style while building equity in a well-maintained home with an outstanding floor plan, lake privileges, and a sought-after Brighton location close to schools, parks, shopping, and expressways.
- Listing Status:
- Active
- Date Added:
- August 1, 2026
- Data Last Updated:
- August 20, 2026 at 2:48PM
- Listing Office:
- Real Estate Cousins : 810-919-1375
- Listing Agent:
- Andrea Shearer : 810-919-1375
- MLS ID:
- 61017023

- Style: Colonial
- Other Structures: PorchDeck
- Parking: Parking spaces: 3
- General: Aluminum SidingBrickTwoBasement
- Road/Access: Paved
- Originating MLS: MiRealSource
- School District: Hartland Consolidated Schools
- County: Livingston
- Zoning: SEC. 14/15/22 T2NR6ELAKE MORAINE SUBDIVISION LOT 53
- Water: Private Well
- Sewer: Septic Tank
- Source: MiRealSource
This listing courtesy of Andrea Shearer , Real Estate Cousins
Monthly Payment
- Principal & Interest $
- Property Taxes $
- Home Insurance $
- VA Funding Fee $