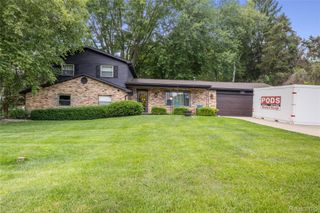
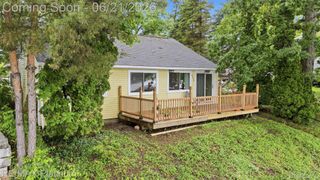
318 N 5th Street, Brighton, MI 48116
- 3 beds |
- 2 baths |
- 1,878 sqft
 Single-Family Home
  Built in 1996
  9,148sqft lot
 2 car garage
  $298/sqft
  Listed 2 months ago
Property Description
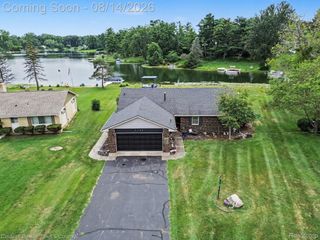
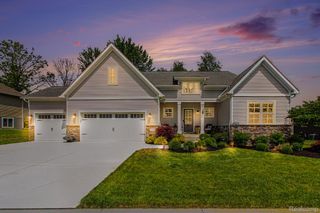
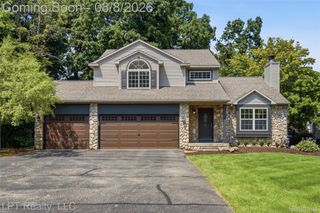
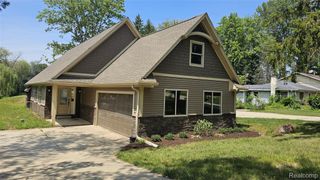
Welcome to 318 N. 5th Street, where convenience, privacy, & everyday functionality come together in one of Brighton's most desirable locations. Situated on a quiet dead-end street just a short walk to the downtown core, this well-maintained ranch offers 3 generous bedrooms, 2 full bathrooms, & the ease of main-floor living. Mature shade trees, a fully fenced yard, & a rare 2nd driveway create outdoor space & flexibility that are difficult to find this close to the heart of the city. The spacious living & dining areas feature soaring ceilings & abundant natural light, while the kitchen provides ample cabinet & counter space for everyday living & entertaining. The primary suite includes a private bath, with a jet tub & walk-in closet; creating a comfortable retreat at the end of the day. Downstairs, the expansive unfinished lower level offers endless possibilities for future living space, wine cellar, recreation, storage or home gym! The attached 2 car garage is drywalled. Improvements include roof (2013), skylights (2013), a high-efficiency furnace, & A/C ( 2017) & hot water heater (2023)& driveways (2024), providing peace of mind. Whether you're looking for walkability to downtown restaurants & shops, the high school, kids park, the millpond or farmers market this home delivers a unique combination of location, space & versatility second to none! Opportunities like this are increasingly difficult to find in beautiful downtown Brighton with easy commuter access.
- Listing Status:
- Active
- Data Last Updated:
- August 20, 2026 at 2:42PM
- Listing Office:
- RE/MAX Platinum : 8102274600
- Listing Agent:
- Sarah McMahon : 8102274600
- MLS ID:
- 20261041141

- General: Lighting
- Style: Ranch
- Other Structures: DeckPatioPorch
- Pool: None
- Parking: Two car garageAttachedDirect accessElectricityin garageGarage door opener
- General: Vinyl sidingOneBasementPoured
- Road/Access: Paved
- Originating MLS: Realcomp II Ltd
- School District: Brighton
- County: Livingston
- Zoning: SEC 30 T2N R6ESMITH & MCPHERSON'S ADDITIONLOT 226 AND THE N 6 FT OF THE W 1/2 OF LOT 227. SPLIT FR 090 8/95.1830305092
- Fencing: Back yardFenced
- Water: Public
- Sewer: Public sewer
- Source: Realcomp II Ltd
This listing courtesy of Sarah McMahon , RE/MAX Platinum
Monthly Payment
- Principal & Interest $
- Property Taxes $
- Home Insurance $
- VA Funding Fee $