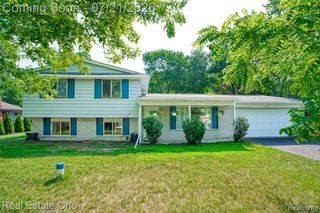
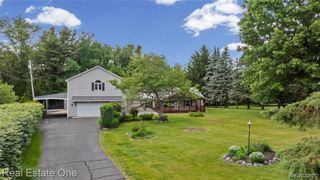
3315 Charlotte Drive, Brighton, MI 48114
- 3 beds |
- 3 baths |
- 2,140 sqft
 Single-Family Home
  Built in 1993
  9,148sqft lot
 2 car garage
  $186/sqft
  Listed 3 days ago
Property Description
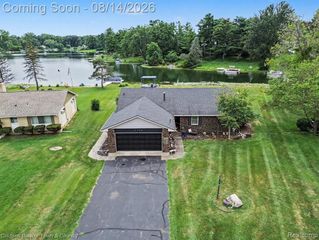
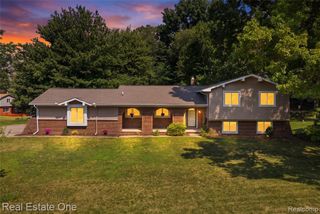
Welcome to this beautifully updated home in a highly sought-after Brighton community, offering a hard-to-find price point and an ideal location. The open floor plan features a stunning updated kitchen with a large island, and is open to living space. The main-floor primary suite, convenient main-floor laundry, and generously sized bedrooms provide comfortable everyday living, while the large attached 2-car garage offers plenty of space for vehicles and storage. The partially finished basement adds flexible living space and includes a sauna for the ultimate place to unwind. Enjoy neighborhood access to Hope Lake's beach and swimming area, all while being just minutes from the shopping, dining, recreation, and amenities Brighton has to offer. This is a wonderful opportunity to enjoy the Brighton lifestyle in a home that truly checks all the boxes!
- Listing Status:
- Active
- Date Added:
- October 1, 2026
- Data Last Updated:
- October 5, 2026 at 6:48AM
- Listing Office:
- The Buckley Jolley R E Team : 810-229-7000
- Listing Agent:
- Sherri Garron : 810-229-7000
- MLS ID:
- 61035114

- Style: Cape Cod
- Other Structures: PorchDeck
- Parking: Parking spaces: 2
- General: Vinyl SidingTwoBasement
- Road/Access: Paved
- HOA Amenities: 40.0Annually
- Originating MLS: MiRealSource
- School District: Brighton Area Schools
- County: Livingston
- Zoning: SEC. 20 T2NR6EHOPE LAKE PARK SUBDIVISION NO. 1 LOT 21
- Water: Private Well
- Sewer: Septic Tank
- Source: MiRealSource
This listing courtesy of Sherri Garron , The Buckley Jolley R E Team
Monthly Payment
- Principal & Interest $
- Property Taxes $
- Home Insurance $
- VA Funding Fee $