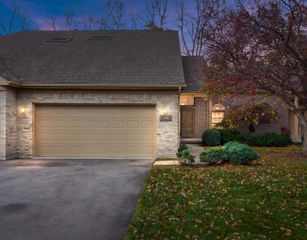
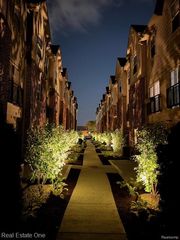
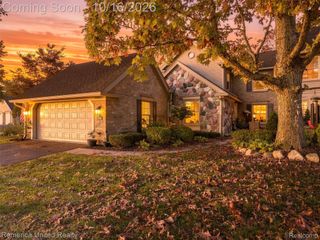
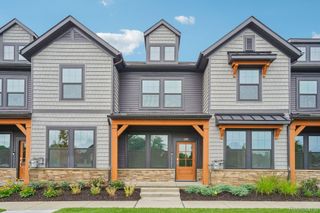
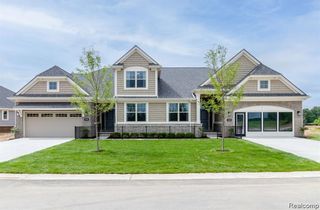
338 Lantana Drive, Brighton Township, MI 48116
- 3 beds |
- 3 baths |
- 1,907 sqft
 Condominium
 Built in 2026
 —— sqft lot
 2 car garage
 $231/sqft
 Listed 2 months ago
Property Description
Winter move in. Experience elevated, low-maintenance townhome living just steps from downtown Brighton at West Village of Brighton. Enjoy walkable access to Main Street dining, boutique shopping, parks and everyday conveniences, plus easy connections to US-23 and I-96. Designed for a convenient, lock-and-leave lifestyle, this home offers more time to enjoy the community and everything Brighton has to offer. The Haven features 1,907 sq. ft. of beautifully appointed living space with an open-concept main level and versatile second-floor loft. Five-inch engineered hickory flooring and the Premier Design Package of your choice, while time allows. The built-in kitchen showcases Fantasy Brown granite countertops, 42-inch soft-close cabinetry in an almond stain, tile backsplash, spacious island, under-cabinet lighting and a kitchen convenience package. A gas appliance package with cooktop and built in wall oven and microwave are also included. The kitchen flows seamlessly into the cafe and gathering room, creating an inviting space for everyday living and entertaining. Upstairs, the Owner’s Suite includes a generous walk-in closet and spa-inspired bath with a glass shower enclosure and designer finishes. Two additional bedrooms, a full bath, convenient laundry room with utility sink and flexible loft provide space for guests, a home office or relaxation. Combining the comfort and privacy of homeownership with the ease of townhome living, this new construction residence is ideal for those seeking modern finishes, flexible spaces and a more convenient lifestyle in the heart of Brighton.
- Listing Status:
- Active
- Data Last Updated:
- November 19, 2026 at 7:42AM
- Listing Office:
- PH Relocation Services LLC : 2482547900
- Listing Agent:
- Heather S Shaffer : 2482547900
- MLS ID:
- 20261074726

- General: Grounds maintenancePrivate entrance
- Style: Townhouse
- Other Structures: CoveredPorch
- Parking: Two car garageAttachedDrivewayElectricityin garageGarage door openerGarage faces rear
- Roofing: Asphalt
- Windows: Energy star qualified windows
- General: StoneVinyl sidingTwoSlab
- Road/Access: PavedPrivate road
- HOA Amenities: MaintenanceGroundsSnowRemoval275.0Monthly
- Originating MLS: Realcomp II Ltd
- School District: Brighton
- County: Livingston
- Zoning: West Village of Brighton - 12
- Utilities: Cable availableUnderground utilities
- Water: Public
- Sewer: Public sewer
- Source: Realcomp II Ltd
This listing courtesy of Heather S Shaffer , PH Relocation Services LLC
Monthly Payment
- Principal & Interest $
- Property Taxes $
- Home Insurance $
- VA Funding Fee $