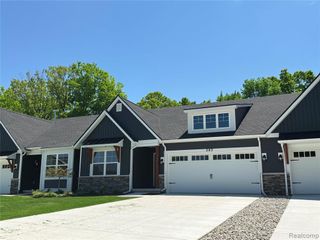
4646 Roundtree Drive, Brighton, MI 48116
- 2 beds |
- 4 baths |
- 2,171 sqft
 Condominium
 Built in 2000
 —— sqft lot
 2 car garage
 $257/sqft
 Listed 1 month ago
Property Description
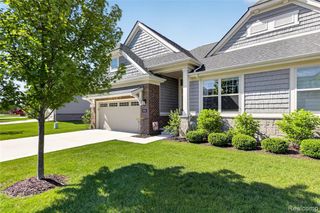
Detached ranch-style condos in beautiful Oak Pointe don't come along very often! This well-appointed home offers comfortable first-floor living with 2 bedrooms, 2 full bathrooms, and 2 half bathrooms. The spacious primary suite features his-and-hers walk-in closets and a private en-suite bath. The open great room features a fireplace and flows seamlessly into the dining area, creating a welcoming space for entertaining and everyday living. The bright, light-filled kitchen offers plenty of cabinet and counter space, along with a convenient breakfast nook. The library provides a perfect space for a home office, quiet reading area, or additional living space, and offers flexibility for a potential third bedroom. A first-floor laundry room, conveniently located just off the garage, adds to the functionality of this desirable ranch layout. The large, open basement features 10-foot ceilings, an abundance of storage, and plenty of potential for additional living space. A convenient half bathroom is also located in the basement. One of the highlights of this home is the inviting four-season sunroom, surrounded by windows that fill the space with natural light and create a peaceful setting to relax and enjoy the views. The sunroom opens directly to the deck, creating a wonderful indoor-outdoor living space. A rare opportunity to enjoy the ease and convenience of detached ranch-style condo living in the desirable Oak Pointe community! Photos featuring furniture have been virtually staged for illustrative purposes.
- Listing Status:
- Active
- Date Added:
- October 10, 2026
- Data Last Updated:
- November 19, 2026 at 7:45AM
- Listing Office:
- Realty Ink : 734-451-4000
- Listing Agent:
- Benjamin Hendricks : 734-788-8767
- MLS ID:
- 61036751

- Style: Ranch
- Other Structures: PorchDeck
- Parking: Parking spaces: 2
- General: BrickOneBasement
- Road/Access: Paved
- HOA Amenities: Maintenance GroundsSnow RemovalSewer415.0Monthly
- Golf: Private Entry
- Originating MLS: MiRealSource
- School District: Brighton Area Schools
- County: Livingston
- Zoning: SEC 28 T2N R5E COUNTRY CLUB MANORS OF OAK POINTE UNIT 57
- Water: Public
- Source: MiRealSource
This listing courtesy of Benjamin Hendricks , Realty Ink
Monthly Payment
- Principal & Interest $
- Property Taxes $
- Home Insurance $
- VA Funding Fee $