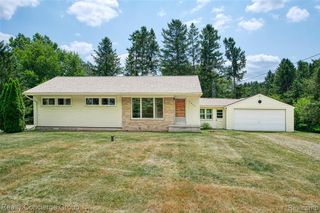
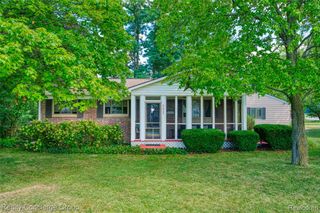
5096 Walker Drive, Brighton, MI 48114
- 3 beds |
- 1 bath |
- 1,040 sqft
 Single-Family Home
 Built in 1976
 7,405sqft lot
 —— car garage
 $269/sqft
 Listed 21 days ago
Property Description
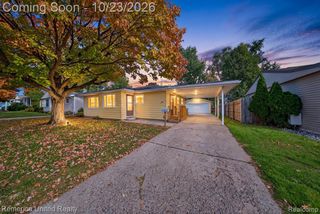
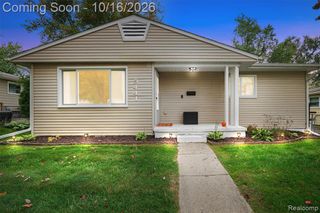
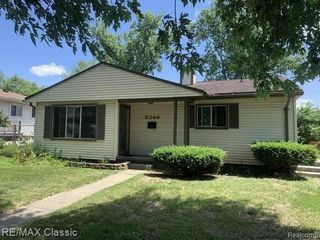
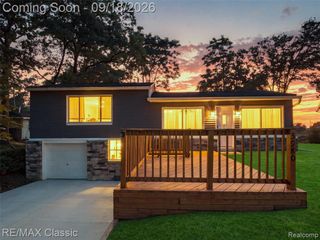
Welcome to this charming 3-bedroom ranch in Brighton Township! Offering 1,040 square feet of living space, this home features a comfortable, open layout with a spacious living room, adjoining dining area, and kitchen with ample cabinet space. Recent improvements include a new water heater, sump pump, pressure tank, and carpeting! All three bedrooms and the full bathroom are conveniently located on the main level. Downstairs, the full basement offers plenty of storage and additional space with potential to finish to suit your needs. Outside, enjoy a tree-lined yard with mature landscaping, a spacious side deck perfect for relaxing or entertaining, and a storage shed for your outdoor essentials. The location is hard to beat, with convenient access to downtown Brighton's restaurants, shops, and Mill Pond, along with everyday shopping along Grand River Avenue, Green Oak Village Place, Costco, and nearby parks and recreation. Easy access to I-96 and US-23 makes commuting toward Ann Arbor, Novi, and surrounding communities a breeze. Located in the Brighton School District, this home offers a great opportunity to add your personal touches and make it yours!
- Listing Status:
- Active
- Date Added:
- October 28, 2026
- Data Last Updated:
- November 19, 2026 at 7:45AM
- Listing Office:
- Remerica United Realty : 248-344-1800
- Listing Agent:
- Kayla Aldridge : 248-736-8267
- MLS ID:
- 61042429

- General: Shed(s)
- Style: Ranch
- Other Structures: Shed(s)PorchDeck
- Parking: Parking spaces: 0
- General: Aluminum SidingOneBasement
- Road/Access: Paved
- Originating MLS: MiRealSource
- School District: Brighton Area Schools
- County: Livingston
- Zoning: T2NR6EBRIGHTON COUNTRY CLUB LOT 157
- Fencing: Fenced
- Water: Private Well
- Sewer: Septic Tank
- Source: MiRealSource
This listing courtesy of Kayla Aldridge , Remerica United Realty
Monthly Payment
- Principal & Interest $
- Property Taxes $
- Home Insurance $
- VA Funding Fee $