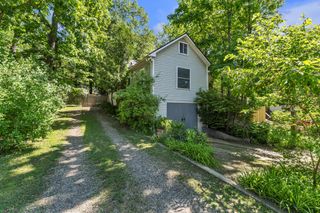
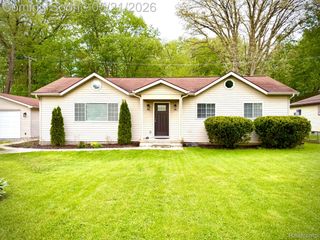
519 Franklin Street, Brighton, MI 48116
- 3 beds |
- 2 baths |
- 1,120 sqft
 Single-Family Home
  Built in 1935
  7,405sqft lot
 —— car garage
  $268/sqft
  Listed 27 days ago
Property Description
Fully renovated home just short walk from the heart of Downtown Brighton offering the rare combination of modern updates, character, and an unbeatable in-town lifestyle. On a double lot with room for a garage given city approval, you will enjoy easy access to local restaurants, coffee shops, the farmers market, Mill Pond, and all of the events that make downtown Brighton such a sought-after place to live. The home has been thoughtfully updated from top to bottom while maintaining the charm and personality you can't find in a new build. Step inside to find fresh paint, updated trim, new luxury vinyl plank flooring, and new carpeting throughout, creating a bright, cohesive feel from room to room. The main living spaces feel warm and inviting, blending modern finishes with carefully preserved vintage details that add character and tell a story. The fully renovated kitchen features updated cabinetry, fixtures, and finishes designed for today's lifestyle, while the updated bathrooms offer a clean, timeless aesthetic. Outside, the improvements continue with newly painted exterior siding, a huge covered front porch, and deck - creating welcoming outdoor spaces to enjoy morning coffee, entertain friends, or simply relax at the end of the day. Move-in ready and beautifully updated, this home offers the opportunity to enjoy all the conveniences of downtown living without sacrificing the charm and warmth of a true Brighton original.
- Listing Status:
- Pending
- Data Last Updated:
- July 5, 2026 at 11:42PM
- Listing Office:
- Real Estate One-Brighton : 8102275005
- Listing Agent:
- Patricia Lotz : 7346373668
- MLS ID:
- 20261041404

- General: High speed internetProgrammable thermostat
- Appliances: DishwasherDisposalDryerFree standing gas rangeFree standing refrigeratorWasher
- Laundry: Laundry room
- A/C: Ceiling fansCentral air
- Heating: Forced airNatural gas
- General: Gutter guard systemLightingSheds
- Style: Colonial
- Other Structures: CoveredDeckPorch
- Pool: None
- Parking: No garage
- Roofing: Asphalt
- General: Wood sidingTwoBlockCrawl space
- Road/Access: Paved
- Originating MLS: Realcomp II Ltd
- School District: Brighton
- County: Livingston
- Zoning: SEC 31 T2N R6E SMITH & MCPHERSON ADDLOTS 339 & 340 EXCTHE S 102.17 FTALSO EXCTHE W 15 FT OF LOT 3391830308075
- Water: Public
- Sewer: Public sewer
- Source: Realcomp II Ltd
This listing courtesy of Patricia Lotz , Real Estate One-Brighton
Monthly Payment
- Principal & Interest $
- Property Taxes $
- Home Insurance $
- VA Funding Fee $

 New - 3 days ago