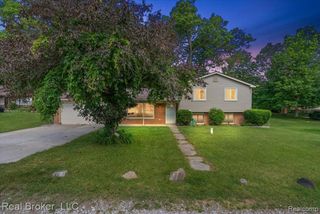
5472 Kenicott Trail, Brighton, MI 48114
- 4 beds |
- 3 baths |
- 2,104 sqft
 Single-Family Home
 Built in 1980
 0.4acre lot
 2 car garage
 $200/sqft
 Listed 20 days ago
Property Description
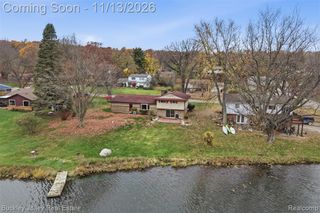
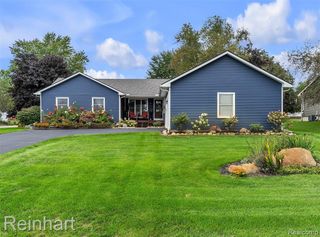
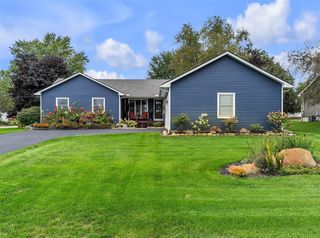
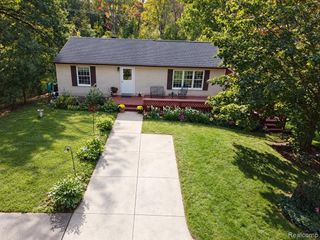
Move right into this Lake of the Pines neighborhood, where quiet, electric-motor-only waters make for peaceful swimming and beach days all summer, with playgrounds and tennis courts too - all just minutes from downtown Brighton. This spacious home offers 4 bedrooms, 2.5 baths and 2,104 square feet. The kitchen flows nicely into the living space, with wood floors, Corian counters, stainless steel appliances and easy access to the outdoors, while a gas fireplace with a white brick surround and mantel anchors the living room. The main level has a dedicated office space with potential to serve as a 5th bedroom, along with a convenient main-floor laundry room with direct garage access. Upstairs, you'll find generous bedroom sizes, including a primary suite with a walk-in closet and an updated bath, and most upstairs windows have been replaced with Andersen. Thoughtful upgrades include a reverse osmosis system, whole-house iron filter and softener for great water. The unfinished basement is ready for your finishes, and the 2-car garage adds everyday convenience. A wonderful opportunity to enjoy lake living and everything Brighton has to offer, at a great price point.
- Listing Status:
- Active
- Date Added:
- October 30, 2026
- Data Last Updated:
- November 19, 2026 at 6:45AM
- Listing Office:
- The Buckley Jolley R E Team : 810-229-7000
- Listing Agent:
- Sherri Garron : 810-229-7000
- MLS ID:
- 61042701

- Style: Colonial
- Other Structures: PorchPatio
- Parking: Parking spaces: 2
- General: BrickTwoBasement
- Road/Access: Paved
- HOA Amenities: 251.0Annually
- Originating MLS: MiRealSource
- School District: Brighton Area Schools
- County: Livingston
- Zoning: SEC. 33 T2NR6EGREENFIELD SHORES NO. 4 LOT 240
- Water: Private Well
- Source: MiRealSource
This listing courtesy of Sherri Garron , The Buckley Jolley R E Team
Monthly Payment
- Principal & Interest $
- Property Taxes $
- Home Insurance $
- VA Funding Fee $