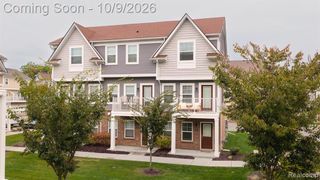
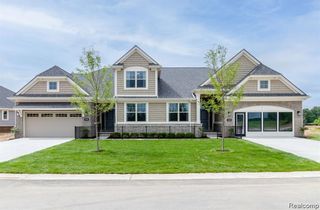
5848 Scenic Bluff Drive, Brighton, MI 48116
- 2 beds |
- 2 baths |
- 1,380 sqft
 Condominium
 Built in 2019
 —— sqft lot
 1 car garage
 $319/sqft
 Listed 13 days ago
Property Description
Built in 2019 by Belanger Builders, this Custom beautifully designed home features an inviting open floor plan and partial views of Fonda Lake! Andersen windows fill the living spaces with natural light, creating a warm and welcoming atmosphere. The stylish kitchen boasts granite countertops, stainless steel appliances, and a spacious island with sink and snack bar seating overlooking the Great Room. Enjoy abundant closet and pantry storage throughout. The walkout lower level offers incredible potential for additional living space, complete with an egress window, plumbing for a third bathroom, and direct access to the backyard patio. Ideally located near charming downtown Brighton, shopping, dining, and everyday conveniences, with easy access to Ann Arbor, Lansing, Flint, and Metro Detroit. SOME OF THE FURNITURE IS NEGOTIABLE!
- Listing Status:
- Active
- Date Added:
- November 7, 2026
- Data Last Updated:
- November 19, 2026 at 7:45AM
- Listing Office:
- Remerica United Realty : 248-344-1800
- Listing Agent:
- Debra DeAngelo : 248-240-3443
- MLS ID:
- 70568310

- Parking: Parking spaces: 1
- General: BrickVinyl SidingOneBasement
- Road/Access: Paved
- HOA Amenities: Maintenance GroundsSnow Removal250.0Monthly
- Originating MLS: MiRealSource
- School District: Brighton Area Schools
- County: Livingston
- Zoning: SCENIC POINTE CONDOMINIUM UNIT 7B. AMENDED PER PUD AGREEMENT DATED 8/24/10 (RECORDED 10/8/10 UNDER DOC #2010R-027352) SPLIT ON 05/11/2011 FROM 4712-32-403-0014712-32-403-0024712-32-403-0034712-32-403-0044712-32-403-0054712-32-403-0064712-32-403-0074712-32-403-008 INTO 4712-32-404-001 THRU 4712-32-404-016. LD #11/02
- Water: Public
- Source: MiRealSource
This listing courtesy of Debra DeAngelo , Remerica United Realty
Monthly Payment
- Principal & Interest $
- Property Taxes $
- Home Insurance $
- VA Funding Fee $