8970 River Valley Road, Hamburg Twp, MI 48116
- 3 beds |
- 3 baths |
- 2,810 sqft
 Single-Family Home
  Built in 1996
  10,454sqft lot
 1 car garage
  $196/sqft
  Listed 9 days ago
Property Description
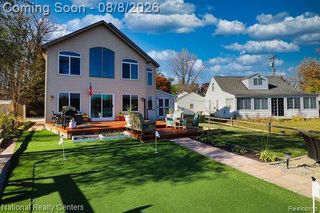
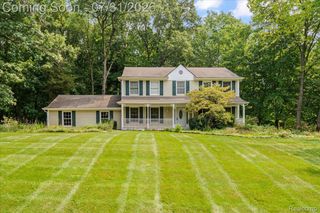
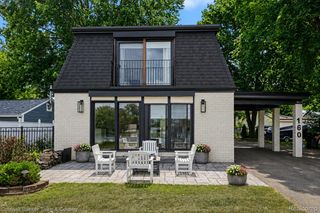
SUNSETS ON THE CHAIN OF LAKES! 3 bedroom, 2.5 bathroom home with Huron River frontage. Conveniently located with easy freeway access to Brighton and Ann Arbor. Enjoy sunsets on the newly finished deck or cruise on your boat or kayak down the Chain of Lakes. Spacious three story home on the Huron River with 2700sq ft of living space including the finished basement. The bright and expansive entry level features 9ft ceilings, a living room with stone natural gas fireplace, dining room with picturesque windows, and a large kitchen with stainless steel appliances, ample cabinetry and counter space. Upstairs you will find a primary suite with a private bathroom, dual closets, and beautiful cathedral ceiling. Emerge from the primary suite to find a multi-purpose loft area. Down the hall are two additional bedrooms and a full bathroom featuring laundry. With fresh interior paint and carpet, brand new furnace, water heater, well pump, and gutters with Leaf Filter, all you'll have to do is add your personal touches to this warm and inviting home.
- Listing Status:
- Active
- Data Last Updated:
- August 20, 2026 at 1:41PM
- Listing Office:
- HomeCoin.com : 8884002513
- Listing Agent:
- Jonathan Minerick : 8884002513
- MLS ID:
- 58050218143

- Style: Free standing detached
- Pool: None
- Parking: One car garageAttached
- General: Vinyl sidingOtherBasement
- Originating MLS: MiRealSource
- School District: Pinckney
- County: Livingston
- Zoning: SEC 13 T1N R5E RIVERBENDWILLO SUBDIVISION NO 2 LOT 35 & PART OF LOT 36 DESC AS COMM AT SE COR LOT 35 TH N 42*17'00"W 54.00 FT FOR POB TH N 42*17'00"W 61 FT TH N 47*43'00"E 12 FT TH S 36*39'52"E 61.29 FT TH S 47*43'00"W 6 FT TO POB RE-DESC 1/4/981513404007
- Waterfront: 50
- Water: Well
- Sewer: Septic tank
- Source: MiRealSource
This listing courtesy of Jonathan Minerick , HomeCoin.com
Monthly Payment
- Principal & Interest $
- Property Taxes $
- Home Insurance $
- VA Funding Fee $